


$749,900
$749,900
For more information regarding the value of a property, please contact us for a free consultation.
4 Beds
4 Baths
4,428 SqFt
SOLD DATE : 03/21/2023
Key Details
Sold Price $749,900
Property Type Single Family Home
Sub Type Single Family Residence
Listing Status Sold
Purchase Type For Sale
Square Footage 4,428 sqft
Subdivision Pinehurst Estates
MLS Listing ID IRE8043115
Sold Date 03/21/23
Style In-Law Area
Bedrooms 4
Full Baths 2
Half Baths 1
Three Quarter Bath 1
HOA Y/N No
Year Built 1972
Annual Tax Amount $3,462
Tax Year 2021
Lot Size 0.270 Acres
Acres 0.27
Property Sub-Type Single Family Residence
Source ires
Property Description
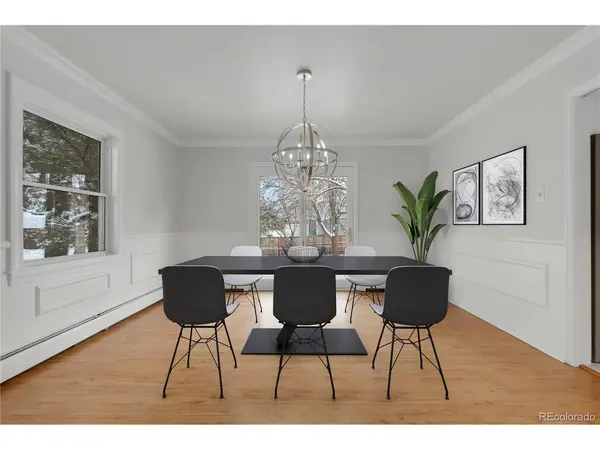
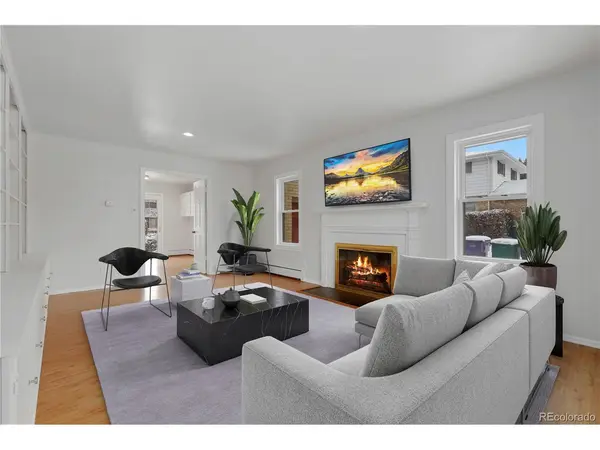
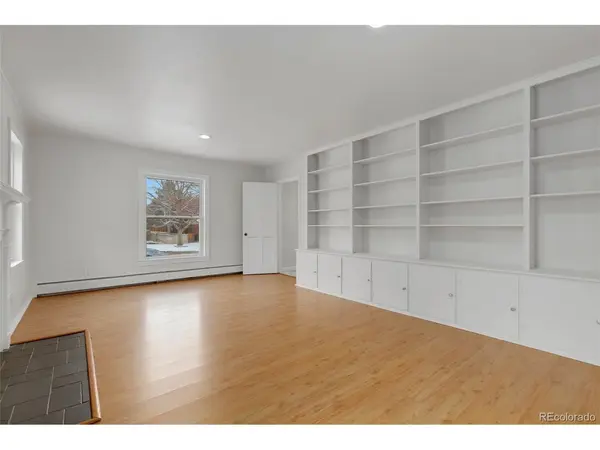
Explore this spacious and recently updated four-bedroom/three-bathroom home in the highly desirable Pinehurst Estates! Upon entry, you will be treated to an elegant sitting room bathed in natural light. The perfect place to receive guests or curl up with a good book. A spacious dining room provides the perfect place for a more formal sit-down meal or to grab a snack in the eat-in kitchen. The kitchen itself is a cook's dream featuring stainless steel appliances and ample granite countertops! Beyond the kitchen, an inviting living room awaits and comes complete with sleek built-in shelving and a fireplace. A discreet 1/2 bathroom completes this level of the home. Heading upstairs you will find a generously sized primary bedroom including an ensuite full bathroom. A secondary bedroom conjoins a bonus room allowing for an ensuite fitness room or home office! Two additional secondary bedrooms are located on this level as well as a full bathroom. Retreat to the basement to find a large secondary living space and full kitchen! The level touts a separate media space, 3/4 bathroom, and laundry room. This unique floor plan provides many opportunities for creative and functional usage of space! Recent updates include interior paint, carpet, LVT flooring, countertop, backsplash, remodeled bathrooms, new dishwasher, new cooktop, and new sewer. This home is truly a complete package. Schedule a showing today!
Location
State CO
County Denver
Community Pinehurst Estates
Area Metro Denver
Zoning S-SU-FX
Direction From I-25 Take exit 201 for U.S. 285 S. Use any lane to turn left onto US-285 S/E Hampden Ave/US Hwy 285 S. Take the CO-95 N/Sheridan Blvd exit. Use any lane to turn left onto S Sheridan Blvd. Turn left onto W Oxford Ave. Turn right onto S Zenobia St. Turn left onto W Princeton Ave
Rooms
Family Room 1
Basement Partial
Interior
Interior Features Eat-in Kitchen, Pantry, Wet Bar
Cooling Ceiling Fan(s)
Fireplaces Type Two or More, Family Room, Basement
Appliance Double Oven, Dishwasher, Refrigerator, Washer, Dryer, Disposal
Exterior
Parking Features Attached
Garage Spaces 2.0
Fence Fenced
Utilities Available Natural Gas Available, Electricity Available, Cable Available
View Y/N No
Roof Type Other
Garage Yes
Building
Lot Description Level
Sewer Public Sewer
Water City
Architectural Style In-Law Area
Level or Stories Two
Structure Type Frame,Brick
New Construction false
Schools
Elementary Schools Kaiser
Middle Schools Dsst: College View
High Schools Denver District 1
School District Denver District 1
Others
Acceptable Financing Cash, Conventional
Listing Terms Cash, Conventional
Read Less Info
Want to know what your home might be worth? Contact us for a FREE valuation!

Our team is ready to help you sell your home for the highest possible price ASAP

GET MORE INFORMATION
