

$806,000
$825,000
2.3%For more information regarding the value of a property, please contact us for a free consultation.
4 Beds
3 Baths
4,452 SqFt
SOLD DATE : 02/10/2023
Key Details
Sold Price $806,000
Property Type Single Family Home
Sub Type Single Family Residence
Listing Status Sold
Purchase Type For Sale
Square Footage 4,452 sqft
Subdivision Highlands Ranch
MLS Listing ID IRE4051310
Sold Date 02/10/23
Bedrooms 4
Full Baths 2
Half Baths 1
HOA Fees $55/qua
HOA Y/N Yes
Year Built 1990
Annual Tax Amount $4,220
Tax Year 2021
Lot Size 0.260 Acres
Acres 0.26
Property Sub-Type Single Family Residence
Source ires
Property Description
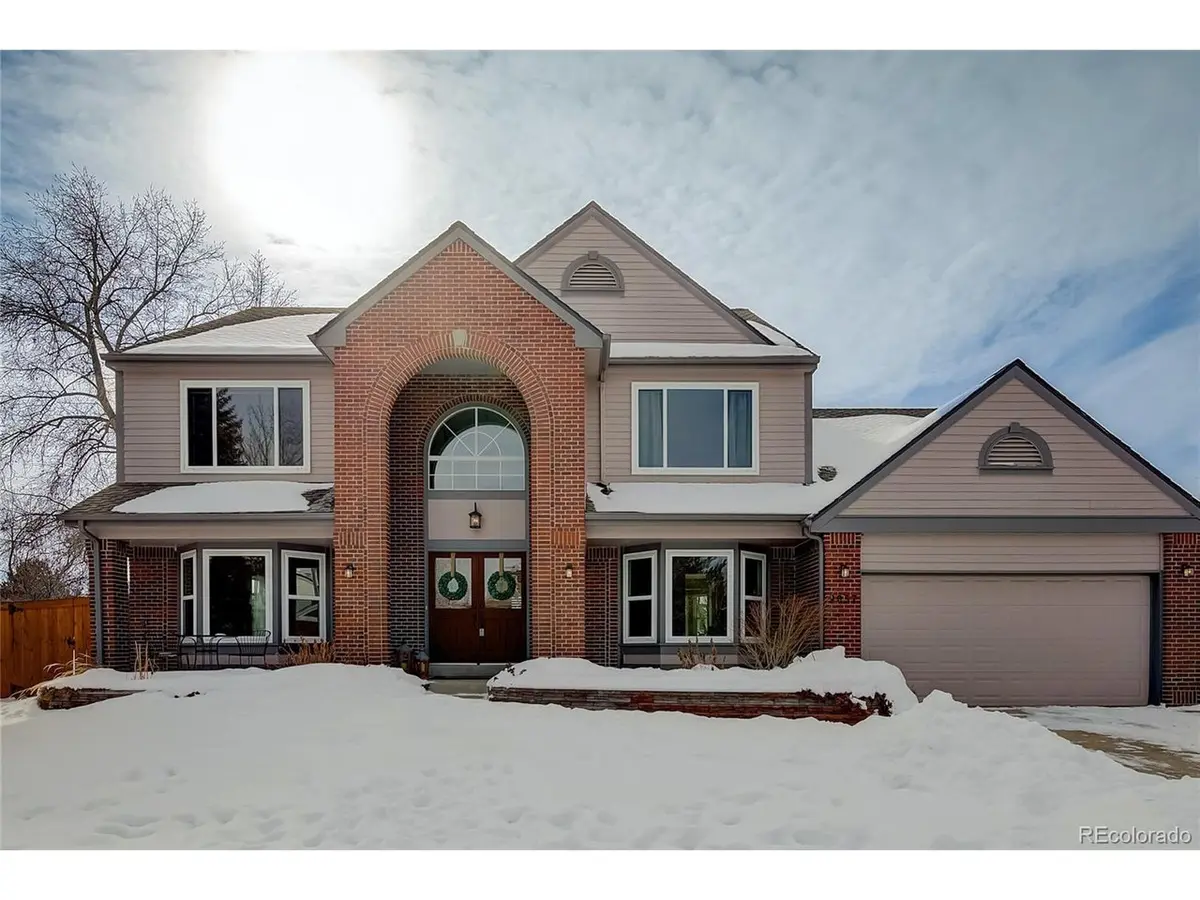
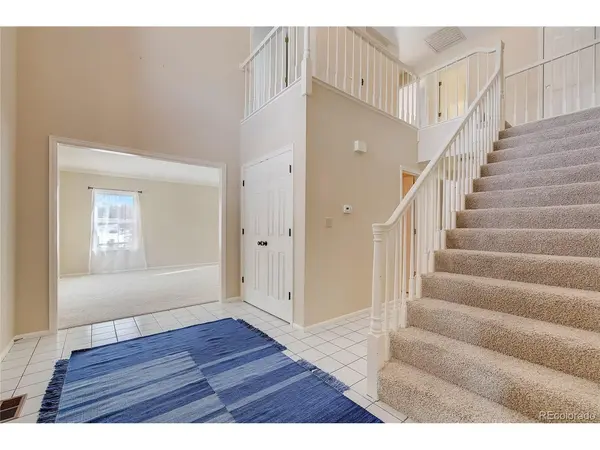
Explore this beautifully maintained four bedroom/ three bathroom home with mountain views and prime cul-de-sac placement in Highlands Ranch! Upon entry you will be treated to a dramatic foyer with soaring ceilings bathed in natural light. The living room awaits to greet your guests or curl up with a good book while the formal dining room provides an elegant place for a sit down meal. Meal preparation will be a pleasure in the eat-in kitchen thanks to the ample granite countertop space, kitchen island and stainless steel appliances. An inviting family room complete with fire place gives a true "heart of home feel" and is the perfect place to spend a cozy night in. The light and bright home office located in the front of the home is a beautiful space to get through a busy workday and touts a wall of built-in shelving . A laundry room and half bathroom round out this level of the home. Retreat upstairs to find a generously sized primary suite complete with en-suite five-piece bathroom and walk-in closet. Three secondary bedrooms and full bathroom complete the interior of this home. A star of this property lies in the large backyard with mountain views, firepit area and spacious patio primed and ready to enjoy in the warmer months ahead. The unfinished basement provides ample storage or is a blank canvas for your future plans! Sand Creek park lies mere blocks away and easy access to 470 make for a convenient commute. Don't forget the pool and community activities provided by the HOA! This home is truly a complete package. Schedule a showing today!
Location
State CO
County Douglas
Community Highlands Ranch
Area Metro Denver
Zoning PDU
Direction From I-25 Use the right 2 lanes to take exit 194 for CO-470 W toward Grand Jct. Continue onto CO-470 W. Use the right 2 lanes to take exit 21 for CO-177 toward University Blvd. Use any lane to turn left onto CO-177 S/S University Blvd. Turn right onto Venneford Ranch Rd. Turn right onto Mountain Laurel Trail. Turn left onto Mountain Laurel Cir. Turn left onto Mountain Laurel Way
Rooms
Family Room 1
Basement Partial, Unfinished, Crawl Space
Interior
Interior Features Cathedral Ceiling(s), Pantry, Bay or Bow Window, Walk-In Closet(s), Kitchen Island
Heating Forced Air
Cooling Central Air
Fireplaces Type Family Room, One
Appliance Double Oven, Dishwasher, Refrigerator, Washer, Dryer, Microwave
Exterior
Exterior Feature Sprinkler System
Parking Features Attached
Garage Spaces 2.0
Fence Fenced
Community Features Tennis Court(s), Pool, Playground, Fitness Center, Trail(s)
Utilities Available Natural Gas Available, Electricity Available, Cable Available
View Y/N No
Roof Type Fiberglass
Porch Patio
Garage Yes
Building
Lot Description Corner Lot
Sewer Public Sewer
Water City
Level or Stories Two
Structure Type Frame
New Construction false
Schools
Elementary Schools Sand Creek
Middle Schools Mountain Ridge
High Schools Douglas County Re-1
School District Douglas County Re-1
Others
HOA Fee Include Trash
Acceptable Financing Cash, Conventional, FHA, VA
Listing Terms Cash, Conventional, FHA, VA
Special Listing Condition Private Owner
Read Less Info
Want to know what your home might be worth? Contact us for a FREE valuation!

Our team is ready to help you sell your home for the highest possible price ASAP

GET MORE INFORMATION
