
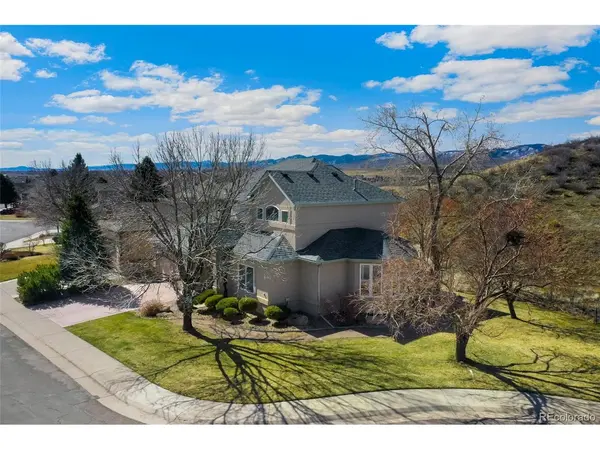


$980,000
$980,000
For more information regarding the value of a property, please contact us for a free consultation.
3 Beds
3 Baths
3,524 SqFt
SOLD DATE : 04/28/2023
Key Details
Sold Price $980,000
Property Type Single Family Home
Sub Type Single Family Residence
Listing Status Sold
Purchase Type For Sale
Square Footage 3,524 sqft
Subdivision Ridgepoint At Bear Creek
MLS Listing ID IRE8000083
Sold Date 04/28/23
Style Spanish,In-Law Area
Bedrooms 3
Full Baths 2
Three Quarter Bath 1
HOA Fees $56/ann
HOA Y/N Yes
Year Built 1999
Annual Tax Amount $4,059
Tax Year 2021
Lot Size 7,840 Sqft
Acres 0.18
Property Sub-Type Single Family Residence
Source ires
Property Description
Your dream home awaits in Lakewood gem on a special, private lot surrounded by incredible natural beauty as your backdrop! This exquisite home sits on a corner lot at the end of a cul-de-sac so it's peaceful and quiet. Step inside the gorgeous new wood front door and immediately be wowed by the soaring vaulted ceilings, stunning hardwood floors, breathtaking open space views, & an abundance of natural sunlight streaming in through the many windows. Easily entertain from the open concept main floor that is anchored by a cozy corner fireplace and the endless serene open space views! The kitchen delights with an extensive eat-in breakfast bar, black stainless GE appliances, pretty white cabinetry, & you'll even enjoy doing dishes in the corner sink with two windows overlooking the views! 2 sliding doors open entirely to the upper deck creating a seamless connecting between the indoor and outdoor living space. More formal gatherings can take place in the unique circular dining room with a wall of windows. Main level bedroom with attached 3/4 bath had the doors removed to make an open office, but an easy fix to put the doors back. Journey upstairs to the primary retreat where a spacious open loft space awaits at the top of the landing with dual doors opening upon the bedroom with a bonus sitting area where you can enjoy curling up with a good book & take in the peaceful surroundings! A rustic custom sliding barn door leads to the 5-piece bath with relaxing jetted tub, bench seat shower, and his-and-hers walk-in closets. fully finished walk-out basement with an extensive family room is prefect for gatherings, and the sliding door leads to the new backyard paver patio with new overhead custom pergola to enjoy all summer long. Invisible dog fence for pets safety. Enjoy having Fox Hollow Golf Club, Homestead Golf Club & Bear Creek S.P. to relish in Colorado's great outdoors right at your fingertips. This move-in-ready home is a rare-to-find treasure you don't want to miss!
Location
State CO
County Jefferson
Community Ridgepoint At Bear Creek
Area Metro Denver
Zoning P-D
Direction From S Kipling Pkwy and W Morrison Rd, Head southwest on W Morrison Rd, Turn right onto S Newcombe St, Destination will be on the left.
Rooms
Family Room 1
Basement Full, Partially Finished
Interior
Interior Features Cathedral Ceiling(s), Open Floorplan, Pantry, Walk-In Closet(s)
Heating Forced Air
Cooling Central Air, Ceiling Fan(s)
Fireplaces Type Gas, Gas Log, Living Room, One
Equipment Satellite Dish
Appliance Self Cleaning Oven, Dishwasher, Refrigerator, Washer, Dryer, Microwave, Disposal, Fire Alarm
Exterior
Exterior Feature Sprinkler System, Balcony
Parking Features Attached
Garage Spaces 2.0
Fence Partial
Utilities Available Natural Gas Available, Electricity Available, Cable Available
View Y/N Yes
View Mountain(s), Plains View
Roof Type Composition
Porch Patio, Deck
Garage Yes
Building
Lot Description Cul-De-Sac, Corner Lot, House/Lot Faces NE, Paved
Sewer Public Sewer
Water City
Architectural Style Spanish, In-Law Area
Level or Stories Two
Structure Type Frame,Stucco
New Construction false
Schools
Elementary Schools Devinny
Middle Schools Dunstan
High Schools Jefferson Dist R-1
School District Jefferson Dist R-1
Others
Acceptable Financing Cash, Conventional, FHA, VA
Listing Terms Cash, Conventional, FHA, VA
Special Listing Condition Private Owner
Read Less Info
Want to know what your home might be worth? Contact us for a FREE valuation!

Our team is ready to help you sell your home for the highest possible price ASAP

GET MORE INFORMATION
