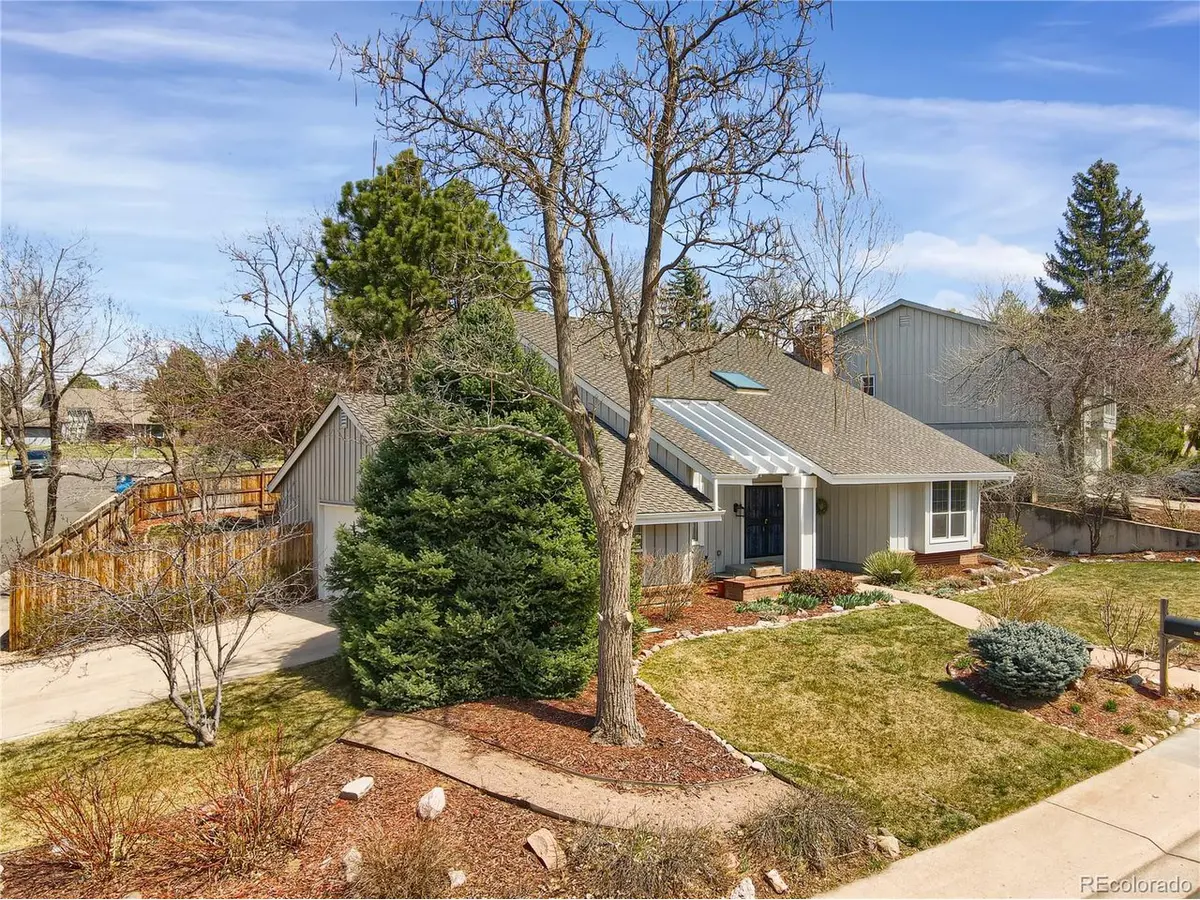


$835,000
$895,000
6.7%For more information regarding the value of a property, please contact us for a free consultation.
4 Beds
4 Baths
3,312 SqFt
SOLD DATE : 05/30/2023
Key Details
Sold Price $835,000
Property Type Single Family Home
Sub Type Single Family Residence
Listing Status Sold
Purchase Type For Sale
Square Footage 3,312 sqft
Subdivision The Knolls
MLS Listing ID IRE6072383
Sold Date 05/30/23
Bedrooms 4
Full Baths 2
Half Baths 1
Three Quarter Bath 1
HOA Fees $130/mo
HOA Y/N Yes
Year Built 1972
Annual Tax Amount $4,851
Tax Year 2022
Lot Size 9,147 Sqft
Acres 0.21
Property Sub-Type Single Family Residence
Source ires
Property Description
Incredible two-story home located in the desirable community of The Knolls! As you step inside, you are greeted by a spacious entry foyer that leads you to the front living room with vaulted ceilings, giving the space a grand and airy feel. The wood burning fireplace with brick accent wall is the perfect place to cozy up on chilly nights. The light and bright kitchen boasts stainless steel appliances, granite countertops, and beautiful maple hardwood flooring. The kitchen flows seamlessly into the eat-in table space and living room, providing a great space for entertaining friends and family. The large dining room is perfect for hosting dinner parties and holiday gatherings. Upstairs, find the primary suite, complete with dual walk-in closets separated by a bathroom with dual sinks. The second level includes three additional bedrooms and a bathroom. The finished basement offers a large recreation area, perfect for a home gym or secondary living room. The basement also includes a walk-in closet/storage area, providing ample storage space. This gem is surrounded by mature landscaping and features a covered and extended patio, perfect for enjoying outdoor dining and entertaining. This coveted community offers wonderful amenities including a pool, tennis courts, clubhouse, and direct access to trails. This home is east/west facing, making snow removal easy during the winter months and offers the perfect combination of comfort and style. Recent updates include tree pruning, new garage door with opener, fresh interior and exterior paint, new carpet, and much more!
Location
State CO
County Arapahoe
Community The Knolls
Area Metro Denver
Rooms
Family Room 1
Basement Partial, Partially Finished, Crawl Space, Built-In Radon, Radon Test Available
Interior
Interior Features Open Floorplan, Bay or Bow Window, Walk-In Closet(s), Skylights
Heating Forced Air
Cooling Central Air, Attic Fan
Fireplaces Type Living Room, One
Appliance Self Cleaning Oven, Dishwasher, Bar Fridge, Washer, Dryer, Microwave, Gas Bar-B-Q, Fire Alarm
Exterior
Exterior Feature Sprinkler System
Parking Features Attached
Garage Spaces 2.0
Fence Partial
Community Features Clubhouse, Tennis Court(s), Pool
Utilities Available Natural Gas Available, Electricity Available, Cable Available
View Y/N No
Roof Type Composition
Porch Patio
Garage Yes
Building
Lot Description Corner Lot, Level, Gutters
Sewer Public Sewer
Water City
Level or Stories Two
Structure Type Frame,Brick,Wood Siding
New Construction false
Schools
Elementary Schools Sandburg
Middle Schools Newton
High Schools Littleton District 6
School District Littleton District 6
Others
HOA Fee Include Trash,Snow Removal
Acceptable Financing Cash, Conventional, FHA
Listing Terms Cash, Conventional, FHA
Special Listing Condition Private Owner
Read Less Info
Want to know what your home might be worth? Contact us for a FREE valuation!

Our team is ready to help you sell your home for the highest possible price ASAP

GET MORE INFORMATION
