

$869,900
$869,900
For more information regarding the value of a property, please contact us for a free consultation.
5 Beds
4 Baths
3,544 SqFt
SOLD DATE : 06/20/2023
Key Details
Sold Price $869,900
Property Type Single Family Home
Sub Type Single Family Residence
Listing Status Sold
Purchase Type For Sale
Square Footage 3,544 sqft
Subdivision Highlands Ranch
MLS Listing ID IRE5343864
Sold Date 06/20/23
Style Contemporary
Bedrooms 5
Full Baths 2
Half Baths 1
Three Quarter Bath 1
HOA Fees $55/qua
HOA Y/N Yes
Year Built 1993
Annual Tax Amount $3,785
Tax Year 2022
Lot Size 7,405 Sqft
Acres 0.17
Property Sub-Type Single Family Residence
Source ires
Property Description
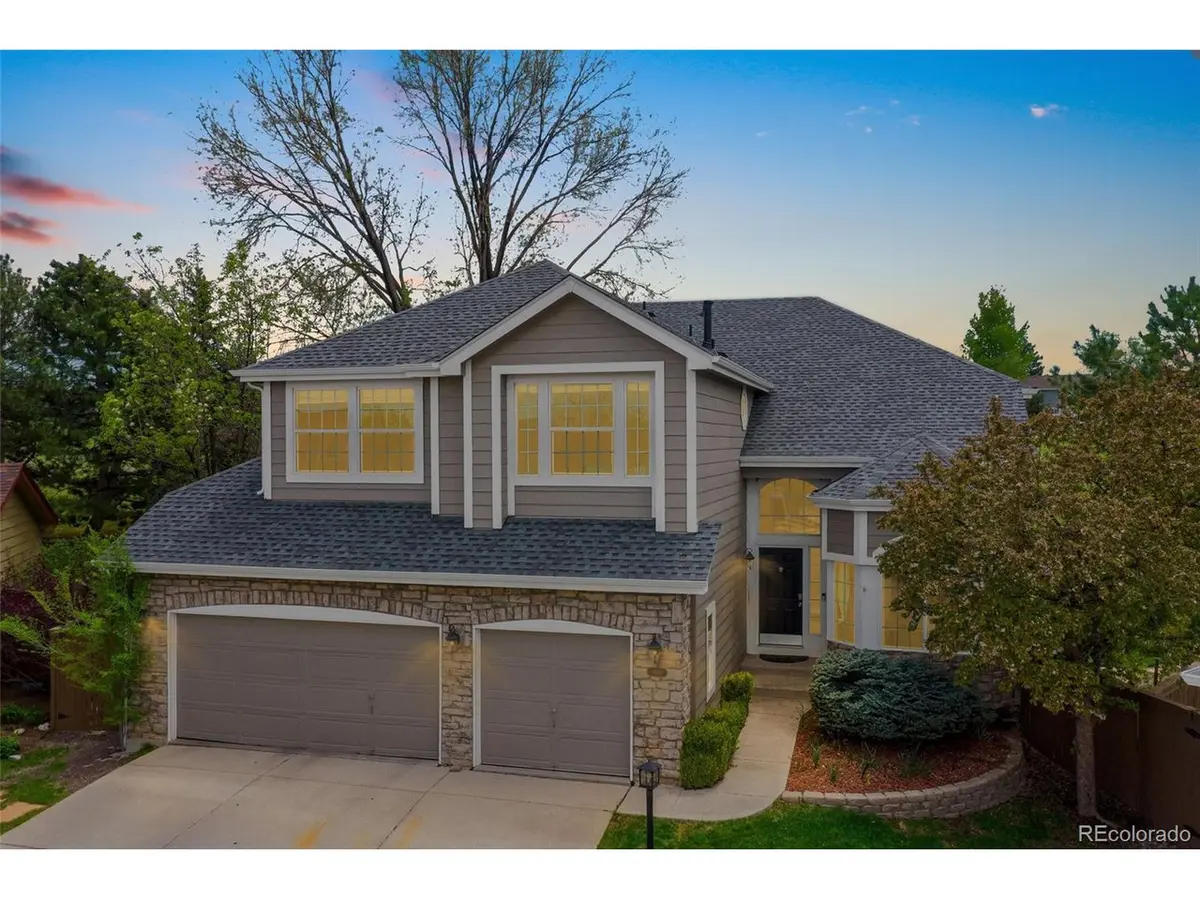
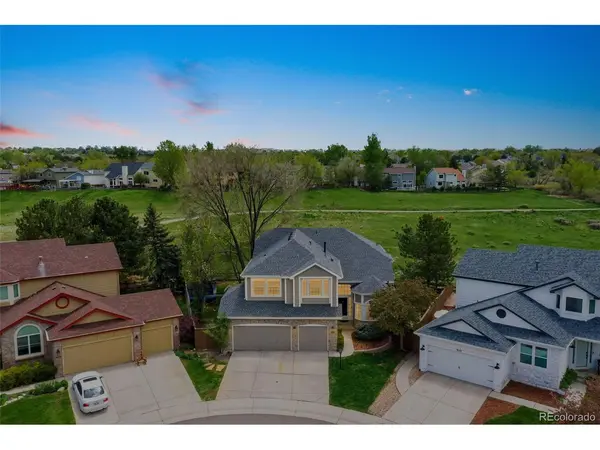
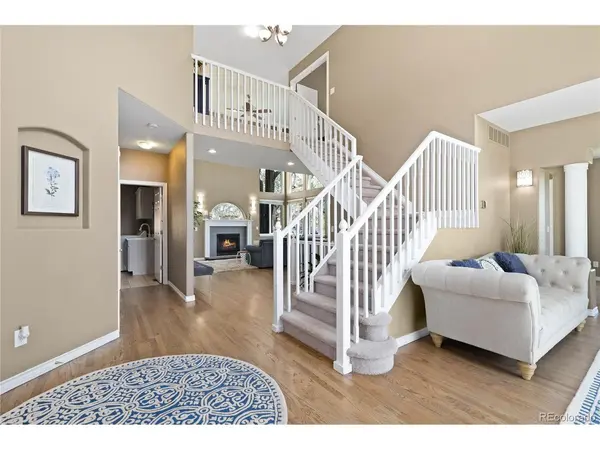
Tucked away on a quiet cul-de-sac backing to open space, this Highlands Ranch gem is the perfect place to call home! Natural light and space abound throughout the stunning interior and are accented by soaring vaulted ceilings, updated windows, and beautiful hardwood floors. Designed with entertaining in mind, the main floor offers elegant formal living and dining rooms as well as a sweeping open concept family room, breakfast nook, and kitchen. The updated kitchen boasts quartz countertops, an island, a tile backsplash, stainless steel appliances, and crisp white cabinetry. Gather around the cozy gas fireplace on a chilly evening or step outside to dine al fresco on the deck. Take in the open space views from the backyard that offers ample privacy thanks to a 6-foot privacy fence that abuts a hill or walk out the back gate for instant access to many miles of the Highland's Ranch open space trail system. Back inside, the main floor is completed by a dedicated office with French doors, a powder room, and a laundry room that connects to the three-car garage. Ascend the open staircase to upper level that hosts the primary suite, three sizable secondary bedrooms, and a full bathroom with double sinks. The primary suite is privately situated on its own wing and delights with a double door entry, a bay window that frames the open space views, a walk-in closet, and a five-piece bathroom. More living space awaits in the recently finished basement that offers an expansive rec room, another bathroom, and a conforming bedroom. Great location blocks away from parks, Bear Canyon Elementary, shopping, dining, and all of life's conveniences.
Location
State CO
County Douglas
Community Highlands Ranch
Area Metro Denver
Zoning PDU
Direction From Highlands Ranch Pkwy and S Broadway, Head south on S Broadway, Turn left onto E Burgundy St, Turn right onto Burgundy Cir, Turn left onto Autumn Ash Ct, Turn right onto S Autumn Ash Pl, Home is at the end of the street.
Rooms
Family Room 1
Basement Full, Partially Finished, Radon Test Available
Interior
Interior Features Cathedral Ceiling(s), Open Floorplan, Bay or Bow Window, Walk-In Closet(s), Kitchen Island
Heating Forced Air
Cooling Central Air, Ceiling Fan(s)
Fireplaces Type Gas, Family Room, One
Appliance Dishwasher, Refrigerator, Microwave, Fire Alarm
Exterior
Exterior Feature Sprinkler System
Parking Features Attached
Garage Spaces 3.0
Fence Fenced
Community Features Clubhouse, Tennis Court(s), Hot Tub, Pool, Sauna, Playground, Fitness Center, Park, Trail(s)
Utilities Available Electricity Available, Cable Available
View Y/N Yes
View Plains View
Roof Type Fiberglass
Porch Deck
Garage Yes
Building
Lot Description Cul-De-Sac, Level, Abuts Public Open Space, Abuts Private Open Space, House/Lot Faces NW, Paved, Gutters
Sewer Public Sewer
Water City
Architectural Style Contemporary
Level or Stories Two
Structure Type Frame,Stone,Wood Siding
New Construction false
Schools
Elementary Schools Bear Canyon
Middle Schools Mountain Ridge
High Schools Douglas County Re-1
School District Douglas County Re-1
Others
Acceptable Financing Cash, Conventional, FHA, VA
Listing Terms Cash, Conventional, FHA, VA
Special Listing Condition Private Owner
Read Less Info
Want to know what your home might be worth? Contact us for a FREE valuation!

Our team is ready to help you sell your home for the highest possible price ASAP

GET MORE INFORMATION
