


$811,732
$819,000
0.9%For more information regarding the value of a property, please contact us for a free consultation.
3 Beds
2 Baths
2,084 SqFt
SOLD DATE : 06/15/2023
Key Details
Sold Price $811,732
Property Type Single Family Home
Sub Type Single Family Residence
Listing Status Sold
Purchase Type For Sale
Square Footage 2,084 sqft
Subdivision Applewood View
MLS Listing ID IRE6582644
Sold Date 06/15/23
Bedrooms 3
Full Baths 1
Three Quarter Bath 1
HOA Y/N No
Year Built 1960
Annual Tax Amount $3,660
Tax Year 2022
Lot Size 0.290 Acres
Acres 0.29
Property Sub-Type Single Family Residence
Source ires
Property Description
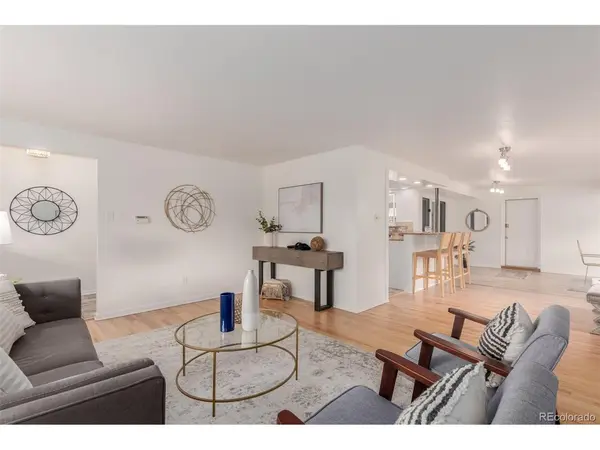
Classic design and a spacious layout await with this updated Applewood View community tri-level on a desirable corner lot! Mature trees, greenery, a charming partial fence & a covered front porch provide a warm welcome to a great function floor plan filled with natural light inside. Entertaining is easy in the formal living room, with gleaming hardwood floors, that flows directly into the kitchen and dining nook. Home chefs will love the cheerful kitchen boasting ample white cabinetry, sleek granite countertops, including a bar-height breakfast bar, stainless steel appliances, including a 5-burner gas cooktop for ease of cooking, and there's even a pull out cutting board! Head outside to the large covered patio to easily enjoy summertime BBQs come rain or shine. Three generous-sized bedrooms all with mirrored closets can be found upstairs, and they share the most beautifully updated bathroom with delightful mosaic tile floors, granite countertops, and stylish subway tile bath surround. Everyday living is ideal in the lower level family room with brand new carpeting that is spacious enough for separate living spaces and features a cozy wood-burning fireplace with a crisp and clean white painted brick surround. Laundry on the lower level with an additional door to the backyard. Plenty of storage can be found throughout. You will fall in love with this gorgeous backyard! Enjoy an extensive patio, raised garden boxes, mature landscaping with pretty perennials and large trees for shade and privacy, custom shed that looks like it's pulled right out of a forest, and an adorable built-in treehouse with attached swing underneath. Fantastic neighborhood walking distance to elementary school, Maple Grove Reservoir, neighborhood parks, and close proximity to Denver West shopping. This move-in-ready charmer is a must-see and needs nothing for you to do but move right it and call it home!
Location
State CO
County Jefferson
Community Applewood View
Area Metro Denver
Direction From W 20th Ave and Simms St, head west on 20th, Turn right onto Union Dr, Destination will be on the right.
Rooms
Family Room 1
Basement Crawl Space, Radon Test Available, Sump Pump
Interior
Interior Features Eat-in Kitchen, Open Floorplan, Bay or Bow Window
Heating Forced Air
Cooling Evaporative Cooling
Fireplaces Type Family Room, One
Appliance Self Cleaning Oven, Dishwasher, Refrigerator, Washer, Dryer, Microwave, Disposal, Fire Alarm
Exterior
Exterior Feature Sprinkler System
Garage Spaces 2.0
Fence Partial
Utilities Available Natural Gas Available, Electricity Available, Cable Available
View Y/N No
Roof Type Composition
Porch Patio, Deck
Garage Yes
Building
Lot Description Corner Lot, Outbuildings, Paved, Gutters
Sewer Public Sewer
Water City
Level or Stories Tri-Level
Structure Type Brick,Block,Wood Siding
New Construction false
Schools
Elementary Schools Stober
Middle Schools Everitt
High Schools Jefferson Dist R-1
School District Jefferson Dist R-1
Others
Acceptable Financing Cash, Conventional, FHA, VA
Listing Terms Cash, Conventional, FHA, VA
Special Listing Condition Private Owner
Read Less Info
Want to know what your home might be worth? Contact us for a FREE valuation!

Our team is ready to help you sell your home for the highest possible price ASAP

GET MORE INFORMATION
