
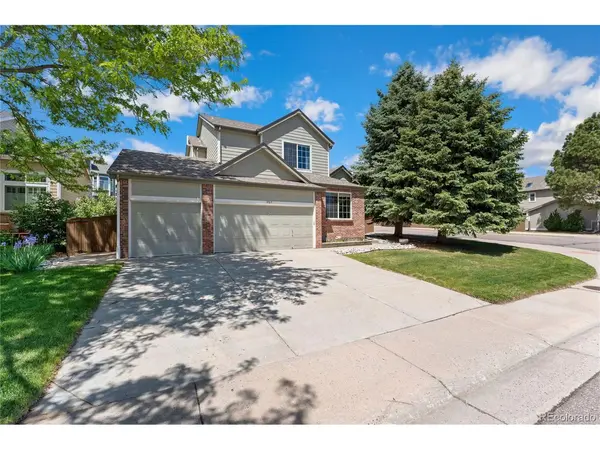


$680,000
$680,000
For more information regarding the value of a property, please contact us for a free consultation.
3 Beds
3 Baths
3,109 SqFt
SOLD DATE : 08/03/2023
Key Details
Sold Price $680,000
Property Type Single Family Home
Sub Type Single Family Residence
Listing Status Sold
Purchase Type For Sale
Square Footage 3,109 sqft
Subdivision Highlands Ranch
MLS Listing ID IRE6873302
Sold Date 08/03/23
Bedrooms 3
Full Baths 2
Half Baths 1
HOA Fees $55/qua
HOA Y/N Yes
Year Built 1993
Annual Tax Amount $3,347
Tax Year 2022
Lot Size 8,276 Sqft
Acres 0.19
Property Sub-Type Single Family Residence
Source ires
Property Description
Welcome to this beautiful Highlands Ranch gem located on a desirable corner lot with amazing backyard! A lovely Colorado blue spruce provides a warm welcome to an incredible sun-filled open layout with both formal and informal spaces waiting inside. Enjoy hardwood floors, vaulted ceilings, new dining room bay windows, and a crisp and clean neutral color palette! Home chefs will love the kitchen boasting ample white cabinetry, sleek granite countertops, modern stainless steel appliances, an eat-in peninsula for extra seating, and even a peaceful view out the kitchen window above the sink. A cozy gas-burning fireplace in the family room anchors the space and a new window above it provides extra natural light. Private, main-level office makes working from home easy. Journey upstairs to find three generous-sized bedrooms, including the primary with anen-suite bath that's perfect for relaxation after a long day. The two secondary bedrooms share a convenient Jack-n-Jill bath. Spacious open bonus room in the basement can easily be divided into separate living space. Entertaining can't be any finer than in this amazing private backyard. An oversized new stamped concrete patio with new privacy fence is ideal for family and friend BBQs and can easily be accessed from the new wraparound walkway. A lush yard is ready for play, while the recently planted trees ready and flower garden above the retaining wall are ready to flourish bringing peaceful ambiance. Great location walking distance to elementary school, many parks, the library, and Town Center with plenty of shops and restaurants. This move-in-ready charmer is a must-see that's just waiting for you to call it home!
Location
State CO
County Douglas
Community Highlands Ranch
Area Metro Denver
Zoning PDU
Direction From E Highlands Ranch Pkwy and S Broadway, Head southwest on S Broadway, Turn left onto Salford Ln, Turn right at the 2nd cross street onto Red Oakes Dr, Destination will be on the right.
Rooms
Family Room 1
Basement Full, Partially Finished, Crawl Space, Built-In Radon, Sump Pump
Interior
Interior Features Cathedral Ceiling(s), Open Floorplan, Bay or Bow Window, Walk-In Closet(s), Jack & Jill Bathroom
Heating Forced Air
Cooling Central Air, Ceiling Fan(s)
Fireplaces Type Gas, Gas Log, Family Room, One
Appliance Dishwasher, Refrigerator, Microwave, Disposal, Fire Alarm
Exterior
Exterior Feature Sprinkler System
Parking Features Attached
Garage Spaces 3.0
Fence Fenced
Community Features Fitness Center
Utilities Available Natural Gas Available, Electricity Available
View Y/N No
Roof Type Composition
Porch Patio
Garage Yes
Building
Lot Description Corner Lot, House/Lot Faces NE, Paved, Gutters
Sewer Public Sewer
Water City
Level or Stories Two
Structure Type Brick,Wood Siding
New Construction false
Schools
Elementary Schools Bear Canyon
Middle Schools Mountain Ridge
High Schools Douglas County Re-1
School District Douglas County Re-1
Others
Acceptable Financing Cash, Conventional, FHA, VA
Listing Terms Cash, Conventional, FHA, VA
Special Listing Condition Private Owner
Read Less Info
Want to know what your home might be worth? Contact us for a FREE valuation!

Our team is ready to help you sell your home for the highest possible price ASAP

GET MORE INFORMATION
