



$775,000
$800,000
3.1%For more information regarding the value of a property, please contact us for a free consultation.
4 Beds
4 Baths
4,162 SqFt
SOLD DATE : 10/27/2023
Key Details
Sold Price $775,000
Property Type Single Family Home
Sub Type Single Family Residence
Listing Status Sold
Purchase Type For Sale
Square Footage 4,162 sqft
Subdivision Evergreen Highlands
MLS Listing ID IRE6977244
Sold Date 10/27/23
Style Chalet
Bedrooms 4
Full Baths 2
Three Quarter Bath 2
HOA Fees $8/ann
HOA Y/N Yes
Year Built 1984
Annual Tax Amount $4,034
Tax Year 2018
Lot Size 2.000 Acres
Acres 2.0
Property Sub-Type Single Family Residence
Source ires
Property Description
Incredible views and a desirable south Evergreen location. This home has LOTS of LIVING SPACE, 4 bedrooms AND an office (could also be used as bedroom if a fifth bedroom if needed). There is loft area and sun room which could be used as a workout space or an indoor garden area - your greenery will soak up the sun! Formal Living and Dining Room as well as cozy den with wood stove. Walkout basement has awesome living space with pellet stove, bedroom/bath and a HUGE storage area. Incredible passive solar from the direct South facing windows warm the home and keep energy cost low. Huge deck off the main level is perfect for enjoying the sunshine and the quiet and watching the abundant wildlife. This home is a clean slate - with a few minor updates and a little imagination this can be your dream home!
Location
State CO
County Jefferson
Community Evergreen Highlands
Area Suburban Mountains
Zoning SR-2
Direction From Hwy 73 - take N. Turkey Creek to Kilimanjaro - turn left to home on the right. From Hwy 285 - take N. Turkey Creek to Kilimanjaro - turn right to home on the right
Rooms
Family Room 1
Basement Full, Partially Finished, Walk-Out Access
Interior
Interior Features Eat-in Kitchen, Jack & Jill Bathroom
Heating Baseboard, Wood Stove, Electronic Air Filter, Pellet Stove
Fireplaces Type One
Appliance Double Oven, Dishwasher, Refrigerator, Washer, Dryer, Microwave, Disposal, Fire Alarm
Exterior
Exterior Feature Balcony
Parking Features Attached
Garage Spaces 2.0
Utilities Available Natural Gas Available, Electricity Available
View Y/N Yes
View Mountain(s), Hills
Roof Type Composition
Porch Deck
Garage Yes
Building
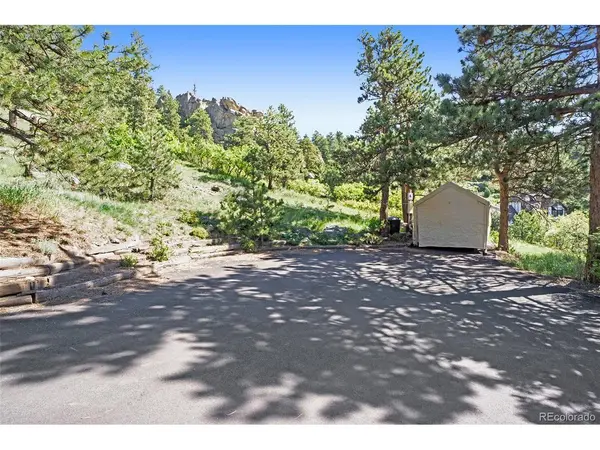
Lot Description Rolling Lot, Sloping Lot, Rock Outcropping, Outbuildings, House Faces South, Paved
Sewer Septic Tank
Water Well
Architectural Style Chalet
Level or Stories Two
Structure Type Frame,Cedar
New Construction false
Schools
Elementary Schools Marshdale
Middle Schools West Jefferson
High Schools Jefferson Dist R-1
School District Jefferson Dist R-1
Others
Acceptable Financing Cash, Conventional, FHA, VA
Listing Terms Cash, Conventional, FHA, VA
Special Listing Condition Private Owner
Read Less Info
Want to know what your home might be worth? Contact us for a FREE valuation!

Our team is ready to help you sell your home for the highest possible price ASAP

GET MORE INFORMATION
