

$910,000
$875,000
4.0%For more information regarding the value of a property, please contact us for a free consultation.
5 Beds
4 Baths
3,578 SqFt
SOLD DATE : 08/25/2023
Key Details
Sold Price $910,000
Property Type Single Family Home
Sub Type Single Family Residence
Listing Status Sold
Purchase Type For Sale
Square Footage 3,578 sqft
Subdivision Highlands Ranch
MLS Listing ID IRE6387070
Sold Date 08/25/23
Bedrooms 5
Full Baths 2
Three Quarter Bath 1
HOA Fees $55/qua
HOA Y/N Yes
Year Built 1992
Annual Tax Amount $3,947
Tax Year 2022
Lot Size 8,276 Sqft
Acres 0.19
Property Sub-Type Single Family Residence
Source ires
Property Description
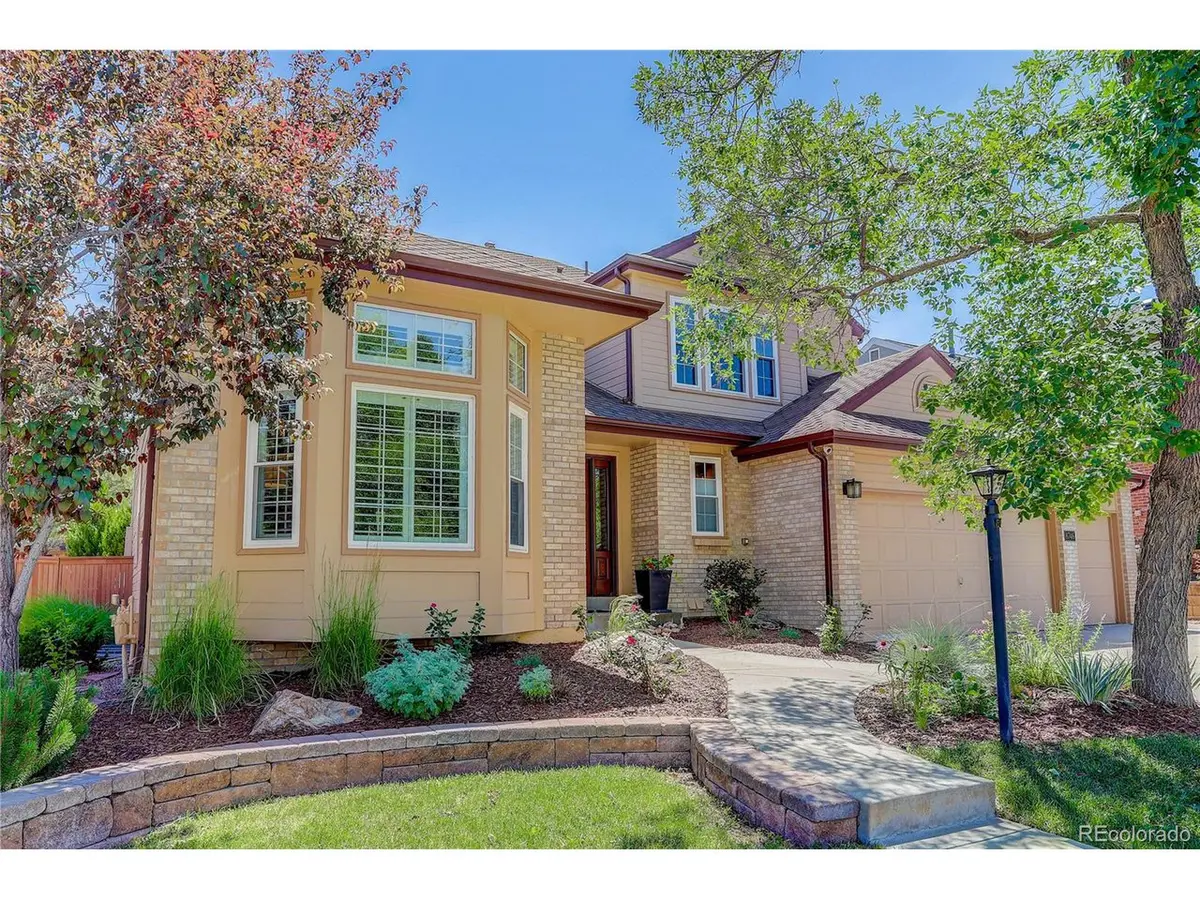
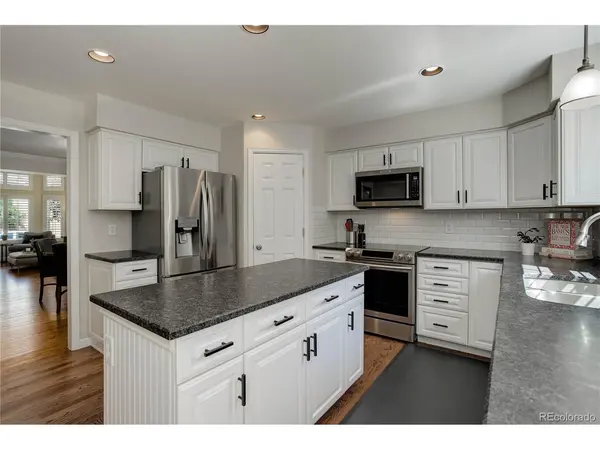
In the sought after neighborhood of Highgate this beautifully upgraded Highlands Ranch home is just steps away from award winning Cougar Run Elementary! A completely updated 5 bedroom home boasts new windows, new entry door, extended hardwoods and staircase, remodeled kitchen and gorgeous artisan tiled bathrooms. The main floor welcomes you with a formal living and dining room with updated lighting. The eat-in kitchen is bright and light with fresh white kitchen cabinets and backsplash. Granite countertops allow you plenty of space to prepare meals. With stainless steel appliances, walk-in pantry, island and a built in beverage station (think coffee station/bar) this kitchen has it all! The family room is open and airy with a wall of windows allowing you to enjoy the beautifully landscaped backyard. A cozy fireplace brings in warmth and ambiance. Come in from the 3 car garage and step into the mudroom with built-in cabinets and hall tree for your coats, shoes and outdoor gear. Upstairs you'll find 4 bedrooms with modern ceiling fans. The spacious primary bedroom has an ensuite 5 piece bathroom that is a designers dream. White cabinetry, quartz, dual sinks, soaking tub, frameless shower and heated floor create a fresh spa-like feel. The walk-in closet boasts a California Closets design with built-in dual dresser with mirror. Additional living space in the basement basement provides room for a work-out area or family game room, additional bedroom, updated full bathroom, large storage closets and laundry room. Enjoy outdoor living in the private backyard with several mature trees and professional landscaping. An extended paver patio allows you ample room for those summer gatherings. The community of Highlands Ranch provides recreation and fitness centers, pools, tennis, community events, walking and biking trails, and more. Make this house your home today!
Location
State CO
County Douglas
Community Highlands Ranch
Area Metro Denver
Zoning PDU
Direction From 470 north on University to Venneford Ranch Rd. Left(east) to Meadow Creek Dr. Turn Left at Cougar Run Elementary.
Rooms
Family Room 1
Basement Partial, Partially Finished, Sump Pump
Interior
Interior Features Eat-in Kitchen, Pantry, Walk-In Closet(s), Kitchen Island
Heating Forced Air, Humidity Control
Cooling Central Air, Ceiling Fan(s)
Fireplaces Type Gas Log, Family Room, One
Appliance Self Cleaning Oven, Dishwasher, Refrigerator, Washer, Dryer, Microwave, Disposal, Fire Alarm
Exterior
Parking Features Attached
Garage Spaces 3.0
Fence Fenced
Community Features Clubhouse, Tennis Court(s), Pool, Playground, Fitness Center, Park, Trail(s)
Utilities Available Electricity Available, Cable Available
View Y/N No
Roof Type Composition
Porch Patio
Garage Yes
Building
Lot Description Deciduous Trees, Outbuildings, House Faces West, Paved, Gutters
Sewer Public Sewer
Water City
Level or Stories Two
Structure Type Frame,Brick,Wood Siding
New Construction false
Schools
Elementary Schools Cougar Run
Middle Schools Cresthill
High Schools Douglas County Re-1
School District Douglas County Re-1
Others
Acceptable Financing Cash, Conventional, FHA, VA
Listing Terms Cash, Conventional, FHA, VA
Special Listing Condition Private Owner
Read Less Info
Want to know what your home might be worth? Contact us for a FREE valuation!

Our team is ready to help you sell your home for the highest possible price ASAP

GET MORE INFORMATION
