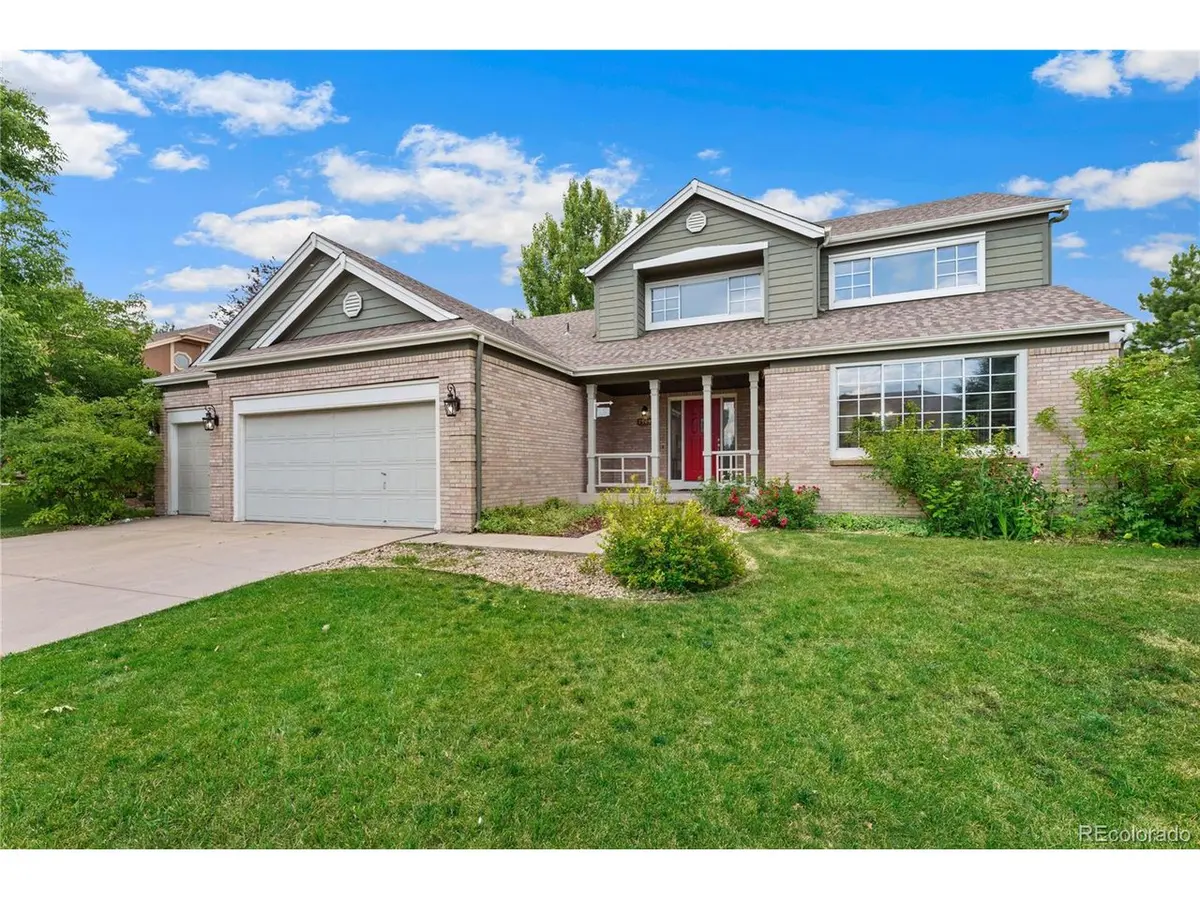


$789,000
$789,000
For more information regarding the value of a property, please contact us for a free consultation.
4 Beds
4 Baths
4,036 SqFt
SOLD DATE : 09/06/2023
Key Details
Sold Price $789,000
Property Type Single Family Home
Sub Type Single Family Residence
Listing Status Sold
Purchase Type For Sale
Square Footage 4,036 sqft
Subdivision Columbine Knolls South
MLS Listing ID IRE1809897
Sold Date 09/06/23
Bedrooms 4
Full Baths 3
Half Baths 1
HOA Y/N No
Year Built 1994
Annual Tax Amount $4,022
Tax Year 2022
Lot Size 9,147 Sqft
Acres 0.21
Property Sub-Type Single Family Residence
Source ires
Property Description
Welcome to this beautiful two-story gem in a desirable little location next to a green space with several walking trails and play areas. A classic front porch provides an inviting welcome to a light and bright open floor plan with both formal and living spaces enhanced with fresh new paint in an ideal neutral color palette and new carpeting throughout. Home shots will love the expansive eat in kitchen posting beautiful hardwood floors, granite countertops, stainless steel appliances, a nice pantry for kitchen essentials, and they sent her eat in island. Desirable main level primary bedroom features vaulted ceilings, several windows to make the space bright and sunny, a large walk-in closet, and a luxurious 5 piece bath. Main level laundry room makes laundry days easy. Head upstairs to find 3 generous sized bedrooms that share a full bath. One room has charming glass French doors that could easily make a home office. More living space can be found in the finished basement with an extensive family room divided into two separate spaces offering a variety of functionality, and a convenient full bath. Enter the lovely private backyard through a new sliding glass door to a nice stamped concrete patio ready for summer time grilling and mature trees and landscaping. Brand New roof, gutters and down spouts! Wonderful location with walking trails directly behind leading to wayside meadows park and close proximity to local elementary school shops dining and major roads to easily get you where you need. This move in ready home is a must see and ready for you to call it yours.
Location
State CO
County Jefferson
Community Columbine Knolls South
Area Metro Denver
Zoning P-D
Direction From W Ken Caryl Ave and S Carr St, Head south on S Carr St, Turn left onto W Fairview Ave, Destination will be on the left.
Rooms
Family Room 1
Basement Full, Partially Finished, Crawl Space, Radon Test Available, Sump Pump
Interior
Interior Features Open Floorplan, Walk-In Closet(s), Kitchen Island
Heating Forced Air
Cooling Central Air
Fireplaces Type Gas, Gas Log, Family Room, One
Appliance Self Cleaning Oven, Dishwasher, Refrigerator, Washer, Dryer, Microwave, Disposal, Fire Alarm
Exterior
Exterior Feature Sprinkler System
Parking Features Attached
Garage Spaces 3.0
Fence Fenced
Utilities Available Electricity Available
View Y/N No
Roof Type Composition
Porch Patio
Garage Yes
Building
Lot Description Abuts Public Open Space, House Faces South, Paved, Gutters
Sewer Public Sewer
Water City
Level or Stories Two
Structure Type Frame,Brick
New Construction false
Schools
Elementary Schools Coronado
Middle Schools Falcon Bluffs
High Schools Jefferson Dist R-1
School District Jefferson Dist R-1
Others
Acceptable Financing Cash, Conventional, FHA, VA
Listing Terms Cash, Conventional, FHA, VA
Special Listing Condition Private Owner
Read Less Info
Want to know what your home might be worth? Contact us for a FREE valuation!

Our team is ready to help you sell your home for the highest possible price ASAP

GET MORE INFORMATION
