



$1,394,000
$1,399,000
0.4%For more information regarding the value of a property, please contact us for a free consultation.
4 Beds
4 Baths
4,387 SqFt
SOLD DATE : 09/13/2023
Key Details
Sold Price $1,394,000
Property Type Single Family Home
Sub Type Single Family Residence
Listing Status Sold
Purchase Type For Sale
Square Footage 4,387 sqft
Subdivision North Turkey Creek
MLS Listing ID IRE8932953
Sold Date 09/13/23
Style In-Law Area
Bedrooms 4
Full Baths 2
Half Baths 1
Three Quarter Bath 1
HOA Y/N No
Year Built 2000
Annual Tax Amount $5,843
Tax Year 2022
Lot Size 3.080 Acres
Acres 3.08
Property Sub-Type Single Family Residence
Source ires
Property Description
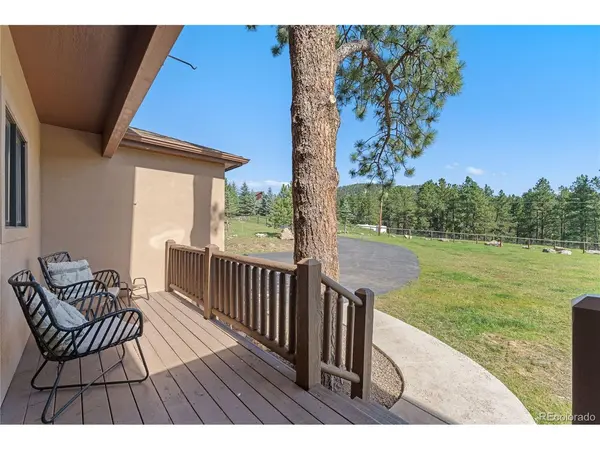
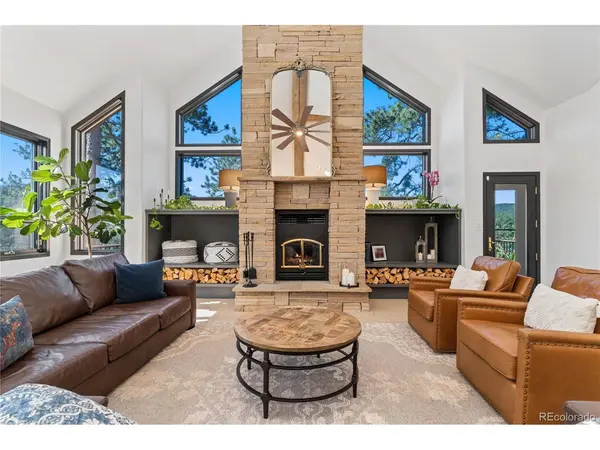
Turn your dreams into a reality with this stunning Morrison home on 3-acres of land with incredible mountain views! Surrounded by endless natural beauty, this custom-built home has been thoughtfully designed and recently updated, offering unbeatable indoor/outdoor living capability with an ideal layout. A soaring vaulted ceiling highlights the sprawling open concept great room accented by exposed beams & a one-of-a-kind beautiful fireplace with a floor-to-ceiling stone surround. The kitchen is sure to delight the home chef with its large island, ample warm wood cabinetry and charming eat-in nook. A formal dining room is perfect for large gatherings. Main-level home office with views that can take your breath away! Journey upstairs to find an elegant primary retreat with a cozy double-sided fireplace separating the bedroom & sitting area, south-facing private balcony, dreamy walk-in closet, & a 5-piece bath with radiant floor heating and a jetted tub that's perfect for relaxation after a long day. Two upper-level bedrooms that share a Jack-n-Jill bath, and another bedroom in the basement with a nearby bath, gives everyone plenty of space. Entertaining is perfect in the basement family room with another cozy fireplace and wet bar with bar-height seating. Open the double door and enjoy the soothing hot tub with infinity waterfall. Unbelievable backyard deck where you can listen to the serene sounds of Turkey Creek below, or enjoy the fire pit and gaze at the nighttime twinkling stars. One backyard shed has been moderately finished for a nice getaway (no plumbing). Fully fenced in separate front and back yards. New updates in the past two years include marble countertops in bathrooms, water efficient toilets, new well pump, added egress window, water softener, LED lighting, ceiling fans, and an extra bedroom in 2023. Located in unincorporated Jefferson County, which means less taxes! This showstopper home has it all and ready for you to move right in!
Location
State CO
County Jefferson
Community North Turkey Creek
Area Suburban Mountains
Zoning SR-2
Direction From Hwy 285, take the Turkey Creek Rd exit and head NW, Turn right onto High Dr, Turn left onto Twin Peaks Ln, Turn left to stay on Twin Peaks Ln, Destination will be on the right.
Rooms
Family Room 1
Basement Partially Finished, Slab, Walk-Out Access
Interior
Interior Features Cathedral Ceiling(s), Open Floorplan, Pantry, Walk-In Closet(s), Wet Bar, Skylights, Jack & Jill Bathroom, Kitchen Island, Central Vacuum
Heating Baseboard, Radiant
Cooling Ceiling Fan(s), Attic Fan
Fireplaces Type Two or More, Gas, Gas Log, Living Room, Basement
Equipment Satellite Dish
Appliance Self Cleaning Oven, Dishwasher, Refrigerator, Microwave, Gas Bar-B-Q, Water Softener Owned, Water Purifier Owned, Disposal, Fire Alarm
Exterior
Exterior Feature Balcony, Hot Tub, Oversized Garage
Parking Features Attached
Garage Spaces 3.0
Fence Fenced, Other
Community Features Fitness Center
Utilities Available Electricity Available, Cable Available
View Y/N Yes
View Hills
Roof Type Composition
Porch Patio, Deck
Garage Yes
Building
Lot Description Cul-De-Sac, Level, Abuts Public Open Space, Meadow, Outbuildings, Gutters
Sewer Septic Tank
Water Well
Architectural Style In-Law Area
Level or Stories Two
Structure Type Frame,Stone,Log,Stucco
New Construction false
Schools
Elementary Schools Marshdale
Middle Schools West Jefferson
High Schools Jefferson Dist R-1
School District Jefferson Dist R-1
Others
Acceptable Financing Cash, Conventional, FHA, VA
Horse Property Horse(s) Allowed
Listing Terms Cash, Conventional, FHA, VA
Special Listing Condition Private Owner
Read Less Info
Want to know what your home might be worth? Contact us for a FREE valuation!

Our team is ready to help you sell your home for the highest possible price ASAP

GET MORE INFORMATION
