


$730,000
$739,900
1.3%For more information regarding the value of a property, please contact us for a free consultation.
3 Beds
2 Baths
3,421 SqFt
SOLD DATE : 11/03/2023
Key Details
Sold Price $730,000
Property Type Single Family Home
Sub Type Single Family Residence
Listing Status Sold
Purchase Type For Sale
Square Footage 3,421 sqft
Subdivision Maher Ranch
MLS Listing ID IRE4492173
Sold Date 11/03/23
Bedrooms 3
Full Baths 2
HOA Fees $94/mo
HOA Y/N Yes
Year Built 2004
Annual Tax Amount $4,920
Tax Year 2023
Lot Size 0.290 Acres
Acres 0.29
Property Sub-Type Single Family Residence
Source ires
Property Description
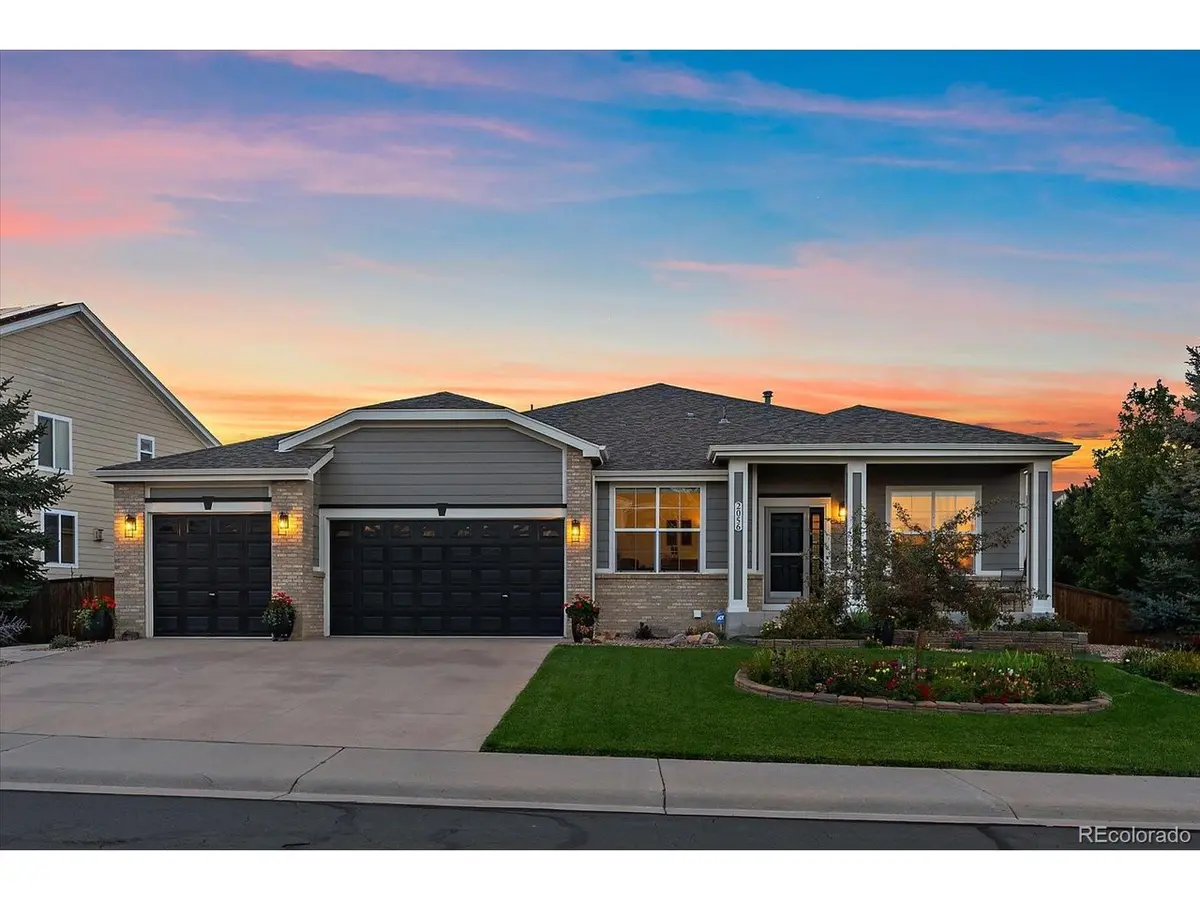
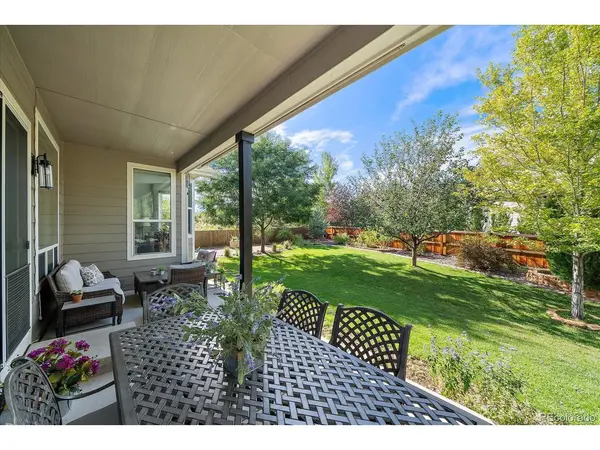
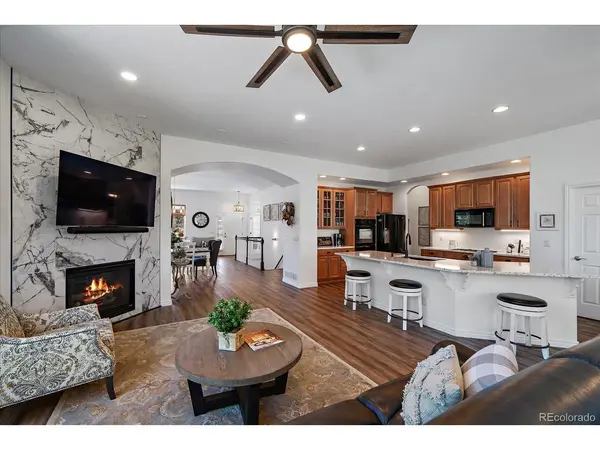
Unbelievable price on this pristine home. Get settled in before the holidays!! Professionally landscaped to perfection with flower beds, raised vegetable gardens and ornamental trees. It takes years to obtain this lush landscape. The sliding glass door leads to a 24X10 covered patio, with Retractable electronic awning a Gas Hookup, giving you a Private Outdoor Oasis! This beautifully updated and meticulously maintained ranch shows like a Model home! With nearly 2400 finished square feet on the main level this expansive floor plan has so much to offer! Upon entering, you will find Luxury Vinyl Plank Flooring throughout the main level, New Interior Paint, New Custom Window Coverings, Updated lighting, and plenty of places to entertain as well as retreat to privacy. The Family room has recently reconstructed to open to the dining and living area with Floor To Ceiling Custom Tiling around the fireplace and added Recessed Lighting. The Gourmet kitchen offers Quartz counters, Double Ovens, a Gas Cook-Top, a New Dishwasher and a large Walk-In Pantry. Double Doors lead to the primary suite with New Ceiling fan, a New Picture Window and a Five Piece bath with large Walk-in closet. Straight across from the primary suite is the laundry room complete with ample cabinetry and a Utility Sink. Two additional large bedrooms and a main floor study complete the main level. The basement offers plenty of room for storage or future expansion as well as a large crawl space. Exterior features include newer seamless gutters, new exterior paint, new coach lights, an oversized three car garage with 8 foot doors, sealed and lifted driveway and porch, and a spacious private backyard. This beautiful community is located in a low property tax district and offers Walking Trails, a Pool and Clubhouse and is just a short distance to shopping, restaurants and amenities. Sapphire Pointe/Maher Ranch living at its Finest!
Location
State CO
County Douglas
Community Maher Ranch
Area Metro Denver
Rooms
Family Room 1
Basement Partial, Unfinished, Crawl Space, Slab, Sump Pump
Interior
Interior Features Eat-in Kitchen, Cathedral Ceiling(s), Open Floorplan, Pantry, Walk-In Closet(s), Kitchen Island
Heating Forced Air
Cooling Central Air, Ceiling Fan(s)
Fireplaces Type Family Room, One
Appliance Self Cleaning Oven, Double Oven, Dishwasher, Refrigerator, Microwave, Disposal
Exterior
Exterior Feature Sprinkler System, >8' Garage Door, Oversized Garage
Parking Features Attached
Garage Spaces 3.0
Fence Fenced
Community Features Clubhouse, Pool
View Y/N No
Roof Type Composition
Porch Patio
Garage Yes
Building
Sewer Public Sewer
Level or Stories One
Structure Type Frame
New Construction false
Schools
Elementary Schools Sage Canyon
Middle Schools Mesa
High Schools Douglas County Re-1
School District Douglas County Re-1
Others
HOA Fee Include Trash
Acceptable Financing Cash, Conventional, FHA, VA
Listing Terms Cash, Conventional, FHA, VA
Special Listing Condition Private Owner
Read Less Info
Want to know what your home might be worth? Contact us for a FREE valuation!

Our team is ready to help you sell your home for the highest possible price ASAP

GET MORE INFORMATION
