



$1,170,000
$1,300,000
10.0%For more information regarding the value of a property, please contact us for a free consultation.
3 Beds
3 Baths
3,769 SqFt
SOLD DATE : 05/22/2024
Key Details
Sold Price $1,170,000
Property Type Townhouse
Sub Type Townhouse
Listing Status Sold
Purchase Type For Sale
Square Footage 3,769 sqft
Subdivision Tresana
MLS Listing ID IRE4033318
Sold Date 05/22/24
Bedrooms 3
Full Baths 2
Half Baths 1
HOA Fees $300/mo
HOA Y/N Yes
Year Built 2015
Annual Tax Amount $6,451
Tax Year 2023
Property Sub-Type Townhouse
Source ires
Property Description
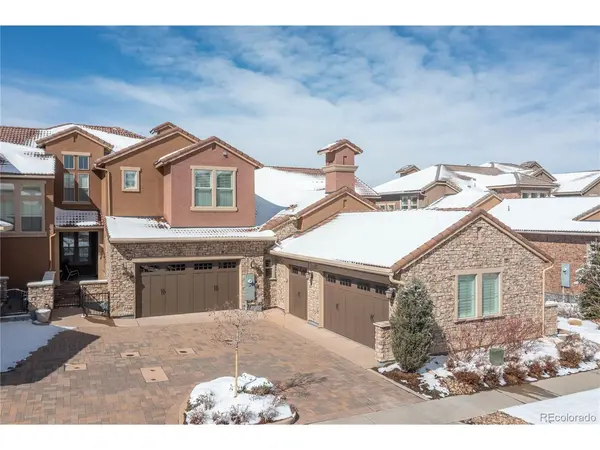
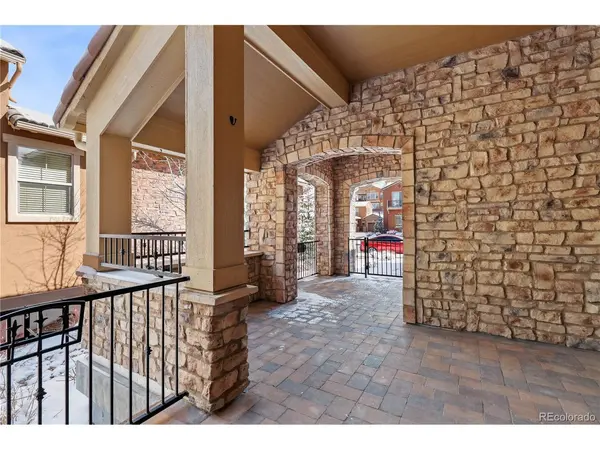
Exceptional opportunity to call this desirable Highlands Ranch Tresana townhome your own. From the moment you approach, a beautiful brick-covered front porch extends a warm welcome, while the front garden area offers a serene retreat. Prepare to be captivated by breathtaking views of the entire Front Range from the back deck and patio, where stunning sunsets paint the sky regularly. Inside, high-end features and impeccable craftsmanship abound, creating an atmosphere of luxury and comfort. Step into the grand open layout, where gleaming hardwood floors, elegant plantation shutters, and arched entryways enhance the sense of sophistication. The gourmet kitchen is a chef's dream, boasting ample wood cabinetry, granite countertops, a charming bay window nook, and a cozy sitting area perfect for morning coffee. Entertain in style in the formal living room or the 2-story family room flooded with natural light and centered around a welcoming fireplace. A door off the living room leads to the private back patio, offering sweeping open space and mountain views. Retreat to the main level primary suite, where vaulted ceilings and panoramic views create a serene ambiance. Indulge in the spa-inspired en-suite bathroom featuring a doorless walk-in shower for a luxurious experience. Upstairs, a versatile loft space provides additional flexibility to suit your lifestyle needs. The walk-out basement beckons with a spacious family room boasting abundant light, another cozy fireplace, and a fantastic wet bar, perfect for hosting gatherings. Basement includes 2 additional bedrooms and a full bathroom. Experience incredible community amenities, including a private pool & hot tub, & live music events, including a performance by the Hazel Miller band. Newer updates of this move-in-ready home include a new garage floor epoxy coating, audio system throughout even on patios, ceiling fans, XL built-in garage storage unit, water filtration system, and a Central alarm system. Welcome home!
Location
State CO
County Douglas
Community Tresana
Area Metro Denver
Zoning PDU
Rooms
Family Room 1
Basement Full, Unfinished, Partially Finished, Walk-Out Access, Sump Pump
Interior
Interior Features Eat-in Kitchen, Cathedral Ceiling(s), Open Floorplan, Pantry, Bay or Bow Window, Walk-In Closet(s), Wet Bar, Jack & Jill Bathroom, Kitchen Island
Heating Forced Air, Humidity Control
Cooling Central Air, Ceiling Fan(s)
Fireplaces Type Circulating, Insert, Two or More, Gas, Gas Log, Living Room, Basement
Appliance Down Draft, Self Cleaning Oven, Double Oven, Dishwasher, Refrigerator, Washer, Dryer, Microwave, Gas Bar-B-Q, Water Softener Owned, Water Purifier Owned, Disposal, Fire Alarm
Exterior
Exterior Feature Balcony
Parking Features Attached
Garage Spaces 3.0
Fence Partial
Community Features Clubhouse, Hot Tub, Pool, Security Building
Utilities Available Natural Gas Available, Electricity Available, Cable Available
View Y/N Yes
View Mountain(s), Hills, Plains View, City, Water
Roof Type Tile
Porch Patio, Deck
Garage Yes
Building
Lot Description Abuts National Forest, Abuts Public Open Space, Abuts Private Open Space, Meadow, Paved
Sewer Public Sewer
Water City
Level or Stories Two
Structure Type Frame,Block,Stucco
New Construction false
Schools
Elementary Schools Sand Creek
Middle Schools Mountain Ridge
High Schools Douglas County Re-1
School District Douglas County Re-1
Others
HOA Fee Include Trash,Snow Removal,Security,Management,Exterior Maintenance,Water,Sewer
Acceptable Financing Cash, Conventional, FHA, VA
Listing Terms Cash, Conventional, FHA, VA
Special Listing Condition Private Owner
Read Less Info
Want to know what your home might be worth? Contact us for a FREE valuation!

Our team is ready to help you sell your home for the highest possible price ASAP

GET MORE INFORMATION
