


$1,200,000
$1,100,000
9.1%For more information regarding the value of a property, please contact us for a free consultation.
3 Beds
3 Baths
2,563 SqFt
SOLD DATE : 06/11/2024
Key Details
Sold Price $1,200,000
Property Type Single Family Home
Sub Type Single Family Residence
Listing Status Sold
Purchase Type For Sale
Square Footage 2,563 sqft
Subdivision Morse Park/Beverly Heights
MLS Listing ID IRE5710356
Sold Date 06/11/24
Bedrooms 3
Full Baths 1
Half Baths 1
Three Quarter Bath 1
HOA Y/N No
Year Built 1935
Annual Tax Amount $4,169
Tax Year 2023
Lot Size 0.470 Acres
Acres 0.47
Property Sub-Type Single Family Residence
Source ires
Property Description
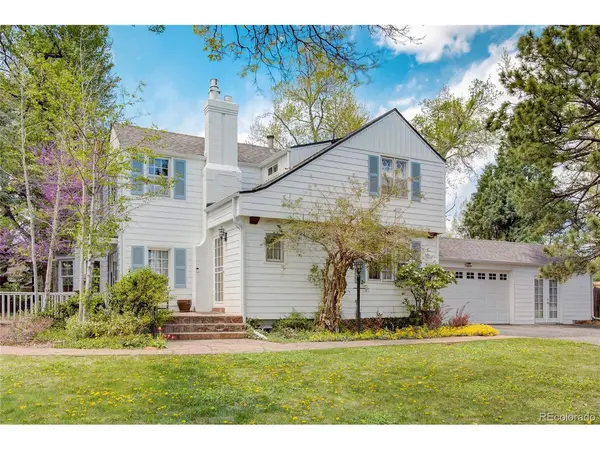
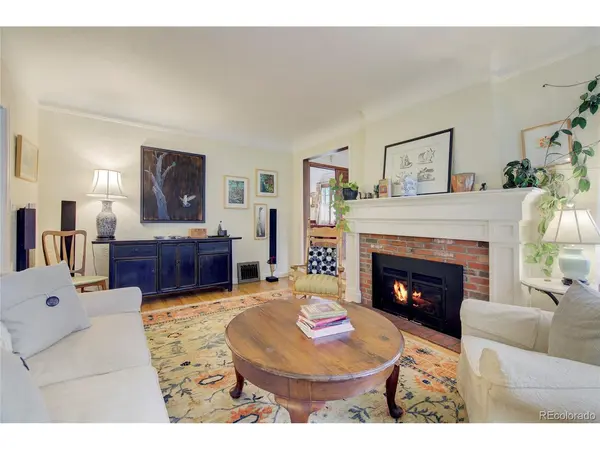
Welcome to this charming 1935 farmhouse gem nestled in Lakewood's peaceful Beverly Heights community, where vintage character meets modern convenience on a sprawling half-acre lot. This delightful property boasts a welcoming atmosphere with a friendly neighborhood vibe while surrounded by mature trees for privacy. Step inside to discover a meticulously updated interior filled with vintage charm & thoughtful details. The living room exudes coziness with its beautiful fireplace adorned with a red brick surround and custom mantle, complemented by charming built-ins & wood floors. The adjacent dining room is bathed in natural light streaming through a large bay window, creating the perfect setting for potted plants. The heart of the home lies in the impressive remodeled kitchen, blending seamlessly with the character of the house while offering modern amenities. Designed with meticulous attention to detail, the kitchen features new appliances, custom cabinets, a 6-burner cooktop with overhead light/vent, dual sinks, dual dishwashers, a built-in hutch, & red brick floors. Also find a versatile den & a remodeled bath with additional cabinet space and a stylish copper sink. Upstairs, you'll find three spacious bedrooms with hardwood floors & casement windows. For additional living or workspace, the basement level offers a flexible area with French door walk-out access & an additional fireplace, ideal for a home office or 4th bedroom. There's also a spacious laundry room & attached 3/4 bath. Outside, the property is a gardener's paradise, featuring a custom garden/potting shed, and large flower & veggie garden space with easy irrigation with water rights from a stream behind the home. A separate artist/writing studio offers a tranquil retreat with ample natural sunlight, 220v electricity, and heated & insulated for year-round use. Outdoor kitchen area with built-in fireplace ready for outdoor springtime dining. Don't miss your chance to make this enchanting property yours!
Location
State CO
County Jefferson
Community Morse Park/Beverly Heights
Area Metro Denver
Rooms
Family Room 1
Basement Partially Finished, Walk-Out Access
Interior
Interior Features Bay or Bow Window, Kitchen Island
Heating Forced Air, Electronic Air Filter
Cooling Wall/Window Unit(s), Ceiling Fan(s)
Fireplaces Type Two or More, Gas, Gas Log, Living Room, Basement
Appliance Self Cleaning Oven, Dishwasher, Refrigerator, Washer, Dryer, Microwave, Gas Bar-B-Q, Water Purifier Owned, Disposal, Fire Alarm
Exterior
Parking Features Detached
Garage Spaces 3.0
Fence Partial
Utilities Available Electricity Available, Cable Available
View Y/N No
Roof Type Composition
Porch Patio
Garage Yes
Building
Lot Description Deciduous Trees, Sloping Lot, Outbuildings, Paved
Sewer Public Sewer
Water City
Level or Stories Two
Structure Type Frame,Stone,Composition
New Construction false
Schools
Elementary Schools Slater
Middle Schools Creighton
High Schools Jefferson Dist R-1
School District Jefferson Dist R-1
Others
Acceptable Financing Cash, Conventional, FHA, VA
Listing Terms Cash, Conventional, FHA, VA
Special Listing Condition Private Owner
Read Less Info
Want to know what your home might be worth? Contact us for a FREE valuation!

Our team is ready to help you sell your home for the highest possible price ASAP

GET MORE INFORMATION
