

$700,000
$660,000
6.1%For more information regarding the value of a property, please contact us for a free consultation.
4 Beds
3 Baths
2,828 SqFt
SOLD DATE : 06/14/2024
Key Details
Sold Price $700,000
Property Type Single Family Home
Sub Type Single Family Residence
Listing Status Sold
Purchase Type For Sale
Square Footage 2,828 sqft
Subdivision Sun Valley West
MLS Listing ID IRE6583780
Sold Date 06/14/24
Bedrooms 4
Full Baths 2
Half Baths 1
HOA Y/N No
Year Built 1968
Annual Tax Amount $2,972
Tax Year 2023
Lot Size 7,405 Sqft
Acres 0.17
Property Sub-Type Single Family Residence
Source ires
Property Description
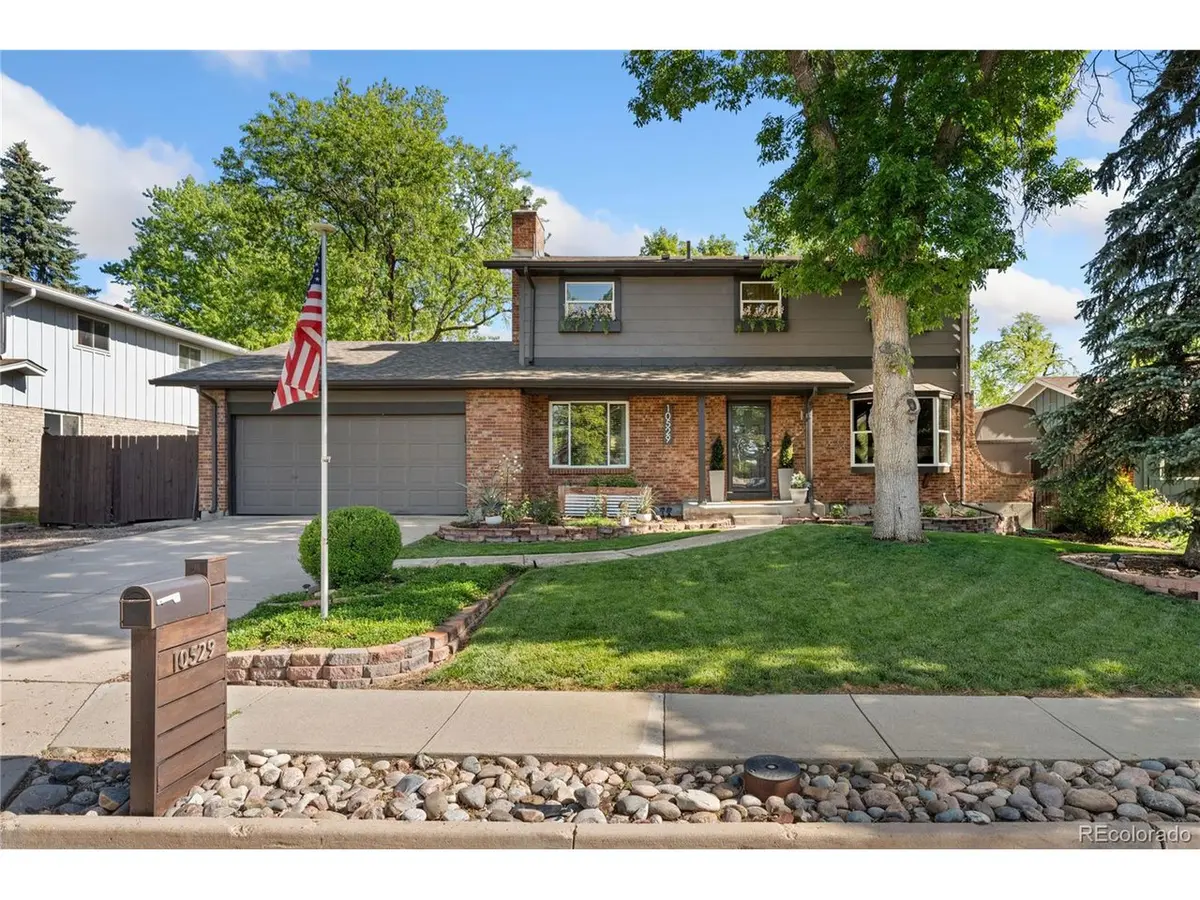
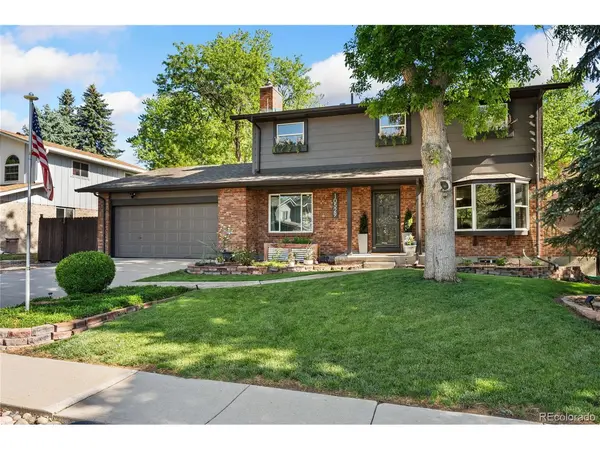
Discover the perfect blend of modern style and comfortable living in this beautifully updated home located in Lakewood's serene Sun Valley West neighborhood. This peaceful community is known for the neighbors who are always ready to lend a helping hand, adding to the charm of this delightful area. As you pull up to the home, the beautifully landscaped yard adds to the charm and provides a warm welcome! Step inside to find formal and informal living spaces, all unified by easy-maintenance common flooring, creating a cohesive and stylish environment. The recently remodeled kitchen is a chef's dream, featuring ample warm wood cabinetry, a desirable gas range, and a convenient eat-in nook that opens to an enclosed back patio. This space is perfect for enjoying relaxing spring, summer, and fall days. The family room, adjacent to the kitchen, offers a cozy retreat with a stunning floor-to-ceiling brick fireplace surround, perfect for gatherings and cozy nights in. Upstairs, you'll find four generously sized bedrooms, providing plenty of space for family and guests. The primary bathroom is a true spa-like oasis, boasting a shower/tub combo with steam bath, a jetted tub, heated floor tiles, and large custom cabinets. This home also offers an abundance of storage options, including a basement, garage, and a large storage shed. The private backyard is a serene retreat, featuring garden planter boxes and a beautifully landscaped yard, ready for summer enjoyment. Additional recent updates include a new furnace and central air system (2021) and a 50-gallon water heater (2019), ensuring modern comfort and efficiency. Convenient stores and freeway access are nearby, making this move-in-ready charmer an ideal place to call home. Don't miss the opportunity to own this stylish and comfortable home in the heart of Sun Valley West.
Location
State CO
County Jefferson
Community Sun Valley West
Area Metro Denver
Rooms
Family Room 1
Basement Full, Unfinished
Interior
Interior Features Eat-in Kitchen, Bay or Bow Window, Walk-In Closet(s)
Heating Forced Air
Cooling Central Air, Ceiling Fan(s)
Fireplaces Type Gas, Gas Log, Family Room, One
Appliance Dishwasher, Refrigerator, Washer, Dryer, Disposal, Fire Alarm
Exterior
Exterior Feature Sprinkler System
Parking Features Attached
Garage Spaces 2.0
Fence Fenced
Utilities Available Natural Gas Available, Electricity Available, Cable Available
View Y/N No
Roof Type Fiberglass
Porch Patio
Garage Yes
Building
Lot Description Outbuildings, House Faces South, Paved, Gutters
Sewer Public Sewer
Water City
Level or Stories Two
Structure Type Frame,Brick,Wood Siding
New Construction false
Schools
Elementary Schools Glennon Heights
Middle Schools Creighton
High Schools Jefferson Dist R-1
School District Jefferson Dist R-1
Others
Acceptable Financing Cash, Conventional, FHA, VA
Listing Terms Cash, Conventional, FHA, VA
Read Less Info
Want to know what your home might be worth? Contact us for a FREE valuation!

Our team is ready to help you sell your home for the highest possible price ASAP

GET MORE INFORMATION
