



$875,000
$899,900
2.8%For more information regarding the value of a property, please contact us for a free consultation.
7 Beds
5 Baths
4,956 SqFt
SOLD DATE : 10/08/2024
Key Details
Sold Price $875,000
Property Type Single Family Home
Sub Type Single Family Residence
Listing Status Sold
Purchase Type For Sale
Square Footage 4,956 sqft
Subdivision Tallyns Reach
MLS Listing ID IRE7949780
Sold Date 10/08/24
Bedrooms 7
Full Baths 2
Half Baths 1
Three Quarter Bath 2
HOA Fees $18/ann
HOA Y/N Yes
Year Built 2006
Annual Tax Amount $5,473
Tax Year 2022
Lot Size 10,890 Sqft
Acres 0.25
Property Sub-Type Single Family Residence
Source ires
Property Description
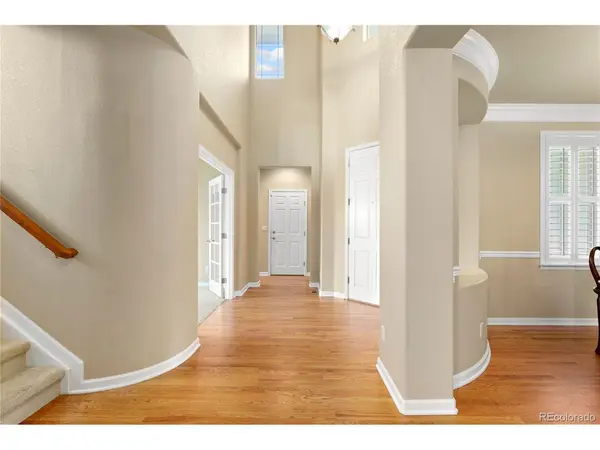
Discover this stunning Tallyn's Reach gem, offering impressive space and tranquil indoor/outdoor living at its finest. This home features seven bedrooms, providing ample space for everyone. Enjoy high-end features throughout, with both formal and informal living spaces adorned with plantation shutters, crown molding, and Elfa custom built-ins. The stunning gourmet eat-in kitchen boasts warm wood cabinetry, granite countertops, and an impressive center island with seating. The kitchen is equipped with a 5-burner gas cooktop and a massive walk-in pantry. An extensive outdoor patio off the kitchen is perfect for dining or relaxing. The cozy living room features a beautiful floor-to-ceiling stacked stone gas fireplace. Upstairs, you'll find five bedrooms, including an oversized primary bedroom with a private patio and an amazing 5-piece en-suite bath. The newly finished basement is an entertainer's dream, featuring an expansive family room with a large wet bar area, a built-in electric fireplace with a wood accent wall surround, and two additional bedrooms. This energy-efficient home includes a 3-car garage, with one bay having a separate entrance and the other two being extra deep. Enjoy great Tallyn's Reach amenities, minutes to Southlands shopping and restaurants, and quick access to E-470 for an easy commute to DIA.
Location
State CO
County Arapahoe
Community Tallyns Reach
Area Metro Denver
Rooms
Family Room 1
Basement Full, Partially Finished
Interior
Interior Features Eat-in Kitchen, Open Floorplan, Walk-In Closet(s), Jack & Jill Bathroom, Kitchen Island
Heating Forced Air
Cooling Central Air, Ceiling Fan(s)
Fireplaces Type Two or More, Gas, Gas Log, Electric, Family Room
Appliance Dishwasher, Refrigerator, Washer, Dryer, Microwave
Exterior
Exterior Feature Sprinkler System, Balcony
Parking Features Attached
Garage Spaces 3.0
Fence Fenced
Community Features Pool, Playground, Park, Trail(s)
Utilities Available Natural Gas Available, Electricity Available
View Y/N Yes
View Mountain(s)
Roof Type Composition
Porch Patio, Deck
Garage Yes
Building
Lot Description Meadow, Paved
Sewer Public Sewer
Water City
Level or Stories Two
Structure Type Frame,Stucco
New Construction false
Schools
Elementary Schools Black Forest Hills
Middle Schools Fox Ridge
High Schools Cherry Creek 5
School District Cherry Creek 5
Others
HOA Fee Include Trash
Acceptable Financing Cash, Conventional, FHA, VA
Listing Terms Cash, Conventional, FHA, VA
Read Less Info
Want to know what your home might be worth? Contact us for a FREE valuation!

Our team is ready to help you sell your home for the highest possible price ASAP

GET MORE INFORMATION
