


$677,500
$690,000
1.8%For more information regarding the value of a property, please contact us for a free consultation.
4 Beds
4 Baths
2,599 SqFt
SOLD DATE : 10/11/2024
Key Details
Sold Price $677,500
Property Type Single Family Home
Sub Type Single Family Residence
Listing Status Sold
Purchase Type For Sale
Square Footage 2,599 sqft
Subdivision Quincy Lake
MLS Listing ID IRE5247493
Sold Date 10/11/24
Bedrooms 4
Full Baths 2
Half Baths 1
Three Quarter Bath 1
HOA Fees $62/mo
HOA Y/N Yes
Year Built 2007
Annual Tax Amount $3,568
Tax Year 2023
Lot Size 5,227 Sqft
Acres 0.12
Property Sub-Type Single Family Residence
Source ires
Property Description
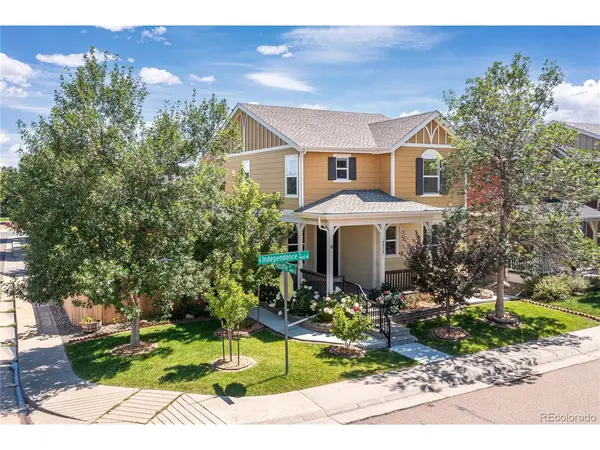
Welcome to this Quincy Lake charmer, just one block from the community park with a playground and scenic trails. The home greets you with a classic covered front porch and beautiful flowering bushes, creating an inviting entrance. Meticulously landscaped with mature shade trees, the property sits on a spacious corner lot with one of the largest yards in the area, yet remains easy to maintain. Inside, quality upgrades include a Rinnai tankless water heater, a whole-house HVAC zoning system with four-zone temperature control, and an AccuClean air purifier. New paint on the main level and upstairs, newly refinished hardwood floors, custom plantation shutters, energy-efficient LED can lights, and a high-efficiency furnace and A/C enhance the home's appeal. The finished and heated garage, along with the gas range with a double convection oven, add convenience. The crisp interior layout features hardwood floors, recessed lighting, and plantation shutters throughout the main level. The spacious living room opens to the dining area and kitchen, equipped with ample cabinetry and modern stainless appliances, including a 5-burner gas range. A sliding door off the dining area leads to a covered deck with skylights and a ceiling fan. The upper level features three bedrooms with brand new carpet, including a primary retreat with an en-suite bath and walk-in closet, and a convenient laundry room. The finished basement offers a large family room, an additional bedroom, and a bath, perfect for guests. Energy-efficient solar panels are owned outright, and the 2-car attached garage with an EV charger adds convenience. The private backyard is a true oasis with fragrant perennials, fruit trees, and raised garden beds with trellises for watermelons and cantalopes. Enjoy JellyFish LED lighting around the home for easy holiday displays. Located close to shops, dining, and easy access to major roads, this move-in-ready gem is ready for you to call it home!
Location
State CO
County Jefferson
Community Quincy Lake
Area Metro Denver
Zoning P-D
Rooms
Family Room 1
Basement Full, Partially Finished, Sump Pump
Interior
Interior Features Eat-in Kitchen, Open Floorplan, Pantry, Bay or Bow Window, Walk-In Closet(s), Wet Bar, Skylights
Heating Forced Air, Heat Pump, Humidity Control, Electronic Air Filter
Cooling Central Air
Appliance Self Cleaning Oven, Double Oven, Dishwasher, Refrigerator, Washer, Dryer, Microwave, Gas Bar-B-Q, Water Softener Owned, Water Purifier Owned, Disposal, Fire Alarm
Exterior
Exterior Feature Sprinkler System, Balcony, Heated Garage
Parking Features Detached
Garage Spaces 2.0
Fence Fenced
Community Features Playground, Park
Utilities Available Natural Gas Available, Electricity Available, Cable Available
View Y/N Yes
View Mountain(s), City, Water
Roof Type Composition
Porch Patio, Deck
Garage Yes
Building
Lot Description Corner Lot, Abuts Public Open Space, House Faces West, Paved, Gutters
Sewer Public Sewer
Water City
Level or Stories Two
Structure Type Frame,Wood Siding
New Construction false
Schools
Elementary Schools Blue Heron
Middle Schools Carmody
High Schools Jefferson Dist R-1
School District Jefferson Dist R-1
Others
HOA Fee Include Trash,Snow Removal
Acceptable Financing Cash, Conventional, FHA, VA
Listing Terms Cash, Conventional, FHA, VA
Special Listing Condition Private Owner
Read Less Info
Want to know what your home might be worth? Contact us for a FREE valuation!

Our team is ready to help you sell your home for the highest possible price ASAP

GET MORE INFORMATION
