


$828,000
$840,000
1.4%For more information regarding the value of a property, please contact us for a free consultation.
5 Beds
5 Baths
5,504 SqFt
SOLD DATE : 12/13/2024
Key Details
Sold Price $828,000
Property Type Single Family Home
Sub Type Single Family Residence
Listing Status Sold
Purchase Type For Sale
Square Footage 5,504 sqft
Subdivision Terrain
MLS Listing ID IRE2510237
Sold Date 12/13/24
Bedrooms 5
Full Baths 3
Half Baths 1
Three Quarter Bath 1
HOA Fees $26/qua
HOA Y/N Yes
Year Built 2018
Annual Tax Amount $6,075
Tax Year 2023
Lot Size 7,405 Sqft
Acres 0.17
Property Sub-Type Single Family Residence
Source ires
Property Description
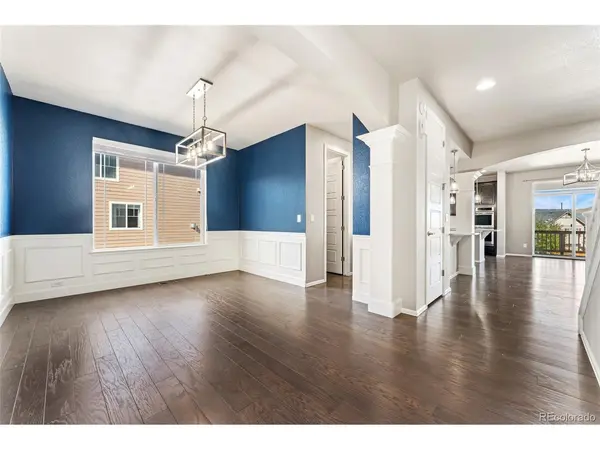
This stunning two-story home in Castle Oaks Estates, Castle Rock, offers a perfect blend of luxury and tranquility. Nestled against open space with no neighbors directly behind, the serene setting includes trails to explore and enjoy. The home boasts great curb appeal with a classic covered front porch and beautiful landscaping. Step inside to an expansive open floor plan, perfect for entertaining. The formal dining room is ideal for large gatherings, while the gourmet kitchen features espresso cabinetry with crown molding, granite countertops, a gas cooktop, and two islands, one of which is perfect for casual meals. Enjoy outdoor dining on the covered upper deck off the dining nook, rain or shine, while taking in the peaceful views. The family room impresses with soaring two-story ceilings, oversized windows that flood the space with natural light, and a cozy fireplace surrounded by built-ins. A dedicated home office on the main level provides a quiet space to work from home. Upstairs, four generously sized bedrooms await, including the primary retreat with a private sitting area, perfect for a home office or reading nook. The spa-inspired five-piece primary bath adds a touch of luxury. Each guest bedroom offers direct access to a full bath, and there's a built-in desk in the hallway along with a convenient upper-level laundry room. Step outside to the covered backyard patio, complete with a hot tub, and enjoy the low-maintenance private yard. Located just five minutes from downtown Castle Rock and ten minutes from Castlewood Canyon State Park, with easy access to highways and I-25, this move-in-ready gem offers the perfect blend of location, luxury, and lifestyle. Welcome home!
Location
State CO
County Douglas
Community Terrain
Area Metro Denver
Rooms
Family Room 1
Basement Full, Unfinished, Walk-Out Access, Sump Pump
Interior
Interior Features Eat-in Kitchen, Cathedral Ceiling(s), Open Floorplan, Pantry, Walk-In Closet(s), Jack & Jill Bathroom, Kitchen Island
Heating Hot Water
Cooling Central Air, Ceiling Fan(s)
Fireplaces Type Electric, Living Room, One
Appliance Dishwasher, Refrigerator, Washer, Dryer, Microwave, Disposal, Fire Alarm
Exterior
Exterior Feature Sprinkler System, Hot Tub, >8' Garage Door, Oversized Garage
Parking Features Attached
Garage Spaces 3.0
Community Features Clubhouse, Hot Tub, Pool, Playground, Park
Utilities Available Natural Gas Available, Electricity Available, Cable Available
View Y/N Yes
View City
Roof Type Composition
Porch Patio, Deck
Garage Yes
Building
Lot Description Cul-De-Sac, House Faces South, Paved, Gutters
Sewer Public Sewer
Water City
Level or Stories Two
Structure Type Wood Siding,Concrete
New Construction false
Schools
Elementary Schools Sage Canyon
Middle Schools Mesa
High Schools Douglas County Re-1
School District Douglas County Re-1
Others
HOA Fee Include Trash,Snow Removal
Acceptable Financing Cash, Conventional, FHA, VA
Listing Terms Cash, Conventional, FHA, VA
Special Listing Condition Private Owner
Read Less Info
Want to know what your home might be worth? Contact us for a FREE valuation!

Our team is ready to help you sell your home for the highest possible price ASAP

GET MORE INFORMATION
