


$985,000
$985,000
For more information regarding the value of a property, please contact us for a free consultation.
4 Beds
3 Baths
2,772 SqFt
SOLD DATE : 11/20/2024
Key Details
Sold Price $985,000
Property Type Single Family Home
Sub Type Single Family Residence
Listing Status Sold
Purchase Type For Sale
Square Footage 2,772 sqft
Subdivision Conifer Meadows
MLS Listing ID IRE5566431
Sold Date 11/20/24
Bedrooms 4
Full Baths 1
Three Quarter Bath 2
HOA Y/N No
Year Built 1980
Annual Tax Amount $4,998
Tax Year 2023
Lot Size 5.000 Acres
Acres 5.0
Property Sub-Type Single Family Residence
Source ires
Property Description
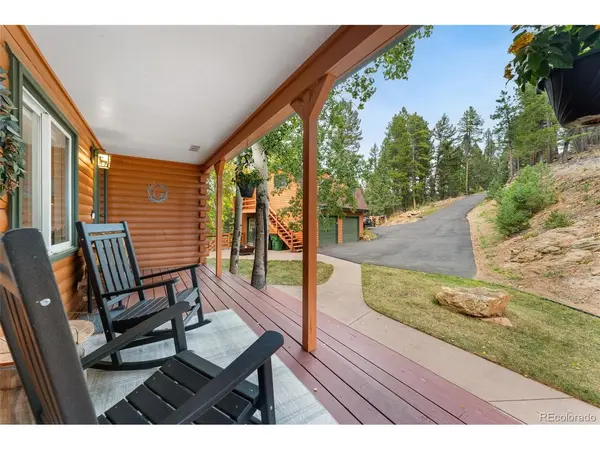
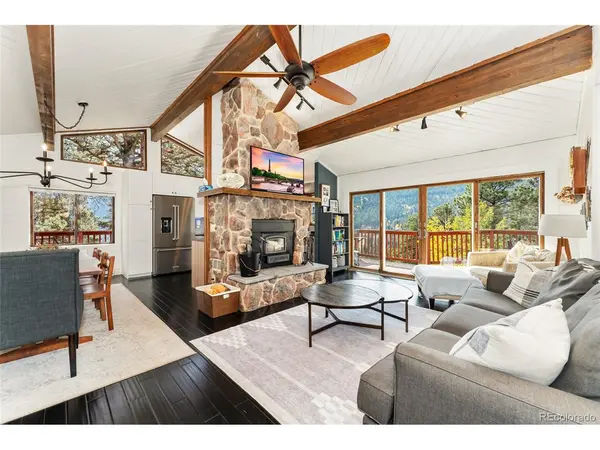
Welcome home to your own mountain cabin retreat! Situated on 5 acres with a breathtaking view of Riley Peak, this 4 bedroom, 3 bath home should not be missed by any potential homeowner who wants the benefit of quiet mountain living but only 5 minutes to a grocery store, 20 minutes to Littleton, and 45 minutes to downtown Denver. This property should also not be missed by those who want to be minutes from kayaking or fishing the South Platte River, gather with friends on a beach by the river, or hike the Cathedral Spires. Staunton Park is also minutes away! As for the home, the recently updated kitchen showcases two-tone shaker-style cabinetry complete with gorgeous limestone subway tile and custom countertops from a slab of leathered black granite and upgraded stainless steel appliances, such as an induction powered stove and a drawer microwave. The living room hosts a wood-burning fireplace with exquisite stone masonry, a centerpiece to the cozy space. The area also opens via a 13-ft wide sliding door into the back deck. Enjoy a cup of coffee with an incredible view of Riley Peak! The lower-level outdoor living space is complete with an outdoor jacuzzi tub, perfect throughout the year from cool summer nights to wintry days with light snow. The home also boasts an updated spa-like primary en-suite complete with limestone countertops, rain head shower and Carrera marble finishes. The lower level also has been remodeled with an entertainer in mind: a dry bar with ample wine storage and a pool table that comes with the purchase of the house. Outdoors, the property has many deer trails throughout and a 2-stall barn. The detached 2-car garage also comes with a large climate-controlled workspace upstairs, ideal for a buyer who has options to work from home. This retreat also comes with solar panels for sustainability and clean energy. The most remarkable mountain living experience awaits you.
Location
State CO
County Jefferson
Community Conifer Meadows
Area Suburban Mountains
Zoning SR-2
Rooms
Family Room 1
Basement Full, Walk-Out Access, Built-In Radon
Interior
Interior Features Cathedral Ceiling(s), Open Floorplan, Walk-In Closet(s)
Heating Baseboard, Wood Stove
Cooling Wall/Window Unit(s), Ceiling Fan(s)
Fireplaces Type Living Room, One
Equipment Satellite Dish
Appliance Dishwasher, Refrigerator, Bar Fridge, Washer, Dryer, Microwave, Disposal
Exterior
Exterior Feature Hot Tub
Parking Features Detached
Garage Spaces 2.0
Utilities Available Electricity Available, Propane
View Y/N Yes
View Mountain(s), Hills
Roof Type Composition
Porch Patio, Deck
Garage Yes
Building
Lot Description Corner Lot, Rolling Lot, Outbuildings, Gutters
Sewer Septic Tank
Water Well
Level or Stories One
Structure Type Log
New Construction false
Schools
Elementary Schools West Jefferson
Middle Schools West Jefferson
High Schools Jefferson Dist R-1
School District Jefferson Dist R-1
Others
Acceptable Financing Cash, Conventional, FHA
Horse Property Horse(s) Allowed
Listing Terms Cash, Conventional, FHA
Special Listing Condition Private Owner
Read Less Info
Want to know what your home might be worth? Contact us for a FREE valuation!

Our team is ready to help you sell your home for the highest possible price ASAP

GET MORE INFORMATION
