



$950,000
$999,000
4.9%For more information regarding the value of a property, please contact us for a free consultation.
3 Beds
3 Baths
2,972 SqFt
SOLD DATE : 08/21/2025
Key Details
Sold Price $950,000
Property Type Single Family Home
Sub Type Single Family Residence
Listing Status Sold
Purchase Type For Sale
Square Footage 2,972 sqft
Subdivision Oehlmann Park
MLS Listing ID IRE3616968
Sold Date 08/21/25
Bedrooms 3
Full Baths 2
Half Baths 1
HOA Y/N No
Year Built 2018
Annual Tax Amount $4,746
Tax Year 2024
Lot Size 1.500 Acres
Acres 1.5
Property Sub-Type Single Family Residence
Source ires
Property Description
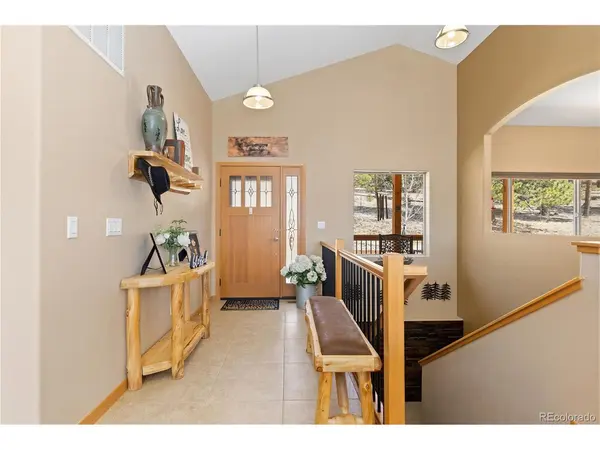
Affectionately known as "Aspen Lodge" because of how beautiful the aspens are in the summer and fall, this stunning mountain home offers a perfect blend of tranquility, comfort, and breathtaking scenery. From the moment you step inside, a sense of peace fills the air. The home's open-concept design, tall vaulted ceilings, and expansive windows showcase the magnificent mountain views and lush Aspen trees. The living room seamlessly extends to an oversized deck, ideal for entertaining or simply relaxing while enjoying the serenity of nature. The kitchen is a chef's dream, featuring Thomasville Alder cabinetry, slab granite countertops, a deep pantry, and LG stainless steel appliances. The spacious main-level master suite boasts vaulted ceilings, large windows, a walk-in closet, and a luxurious five-piece bath. The walkout lower level provides additional space for guests or recreation, with easy access to the beautifully enclosed backyard. Wildlife is a common sight here, with elk, deer, and moose often visiting the property. The home is equipped with an exceptional Generac generator, ensuring uninterrupted power during storms. Recent updates include a six-foot fence enclosing the backyard, a new master bathtub, a stylish backsplash, and added stairs leading from the second-floor deck to the yard. Located just three and a half miles from Hwy 285 and near scenic hiking trails, this home offers the perfect balance of seclusion and community. Whether enjoying the sunsets from the back deck or gathering around the fire pit, this is mountain living at its finest.
Location
State CO
County Jefferson
Community Oehlmann Park
Area Suburban Mountains
Rooms
Family Room 1
Basement Full, Partially Finished, Walk-Out Access, Radon Test Available
Interior
Interior Features Eat-in Kitchen, Cathedral Ceiling(s), Open Floorplan, Pantry, Walk-In Closet(s), Wet Bar, Kitchen Island
Heating Forced Air, Hot Water, Electronic Air Filter, Pellet Stove
Cooling Ceiling Fan(s)
Fireplaces Type Two or More, Gas, Gas Log, Family Room, Basement
Equipment Satellite Dish
Appliance Self Cleaning Oven, Dishwasher, Refrigerator, Bar Fridge, Washer, Dryer, Microwave, Disposal, Fire Alarm
Exterior
Parking Features Attached
Garage Spaces 2.0
Fence Other
Utilities Available Electricity Available, Propane, Cable Available
View Y/N Yes
View Mountain(s), Hills
Roof Type Composition
Porch Patio, Deck
Garage Yes
Building
Lot Description Cul-De-Sac, Wooded, Abuts Public Open Space, Abuts Private Open Space, Gutters
Sewer Septic Tank
Water Well
Level or Stories One
Structure Type Wood Siding
New Construction false
Schools
Elementary Schools West Jefferson
Middle Schools West Jefferson
High Schools Jefferson Dist R-1
School District Jefferson Dist R-1
Others
Acceptable Financing Cash, Conventional, FHA, VA
Listing Terms Cash, Conventional, FHA, VA
Special Listing Condition Private Owner
Read Less Info
Want to know what your home might be worth? Contact us for a FREE valuation!

Our team is ready to help you sell your home for the highest possible price ASAP

GET MORE INFORMATION
