
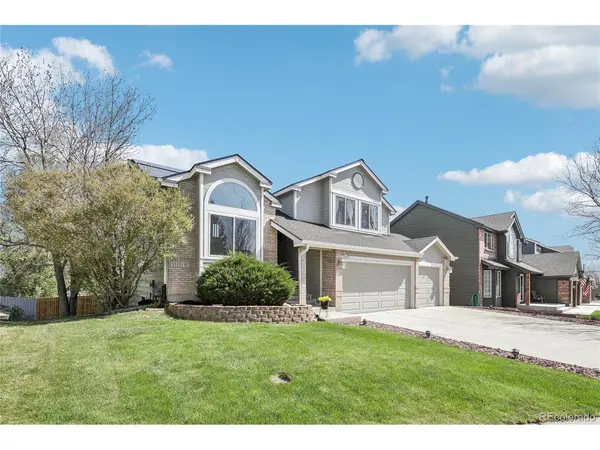


$736,000
$700,000
5.1%For more information regarding the value of a property, please contact us for a free consultation.
4 Beds
4 Baths
2,860 SqFt
SOLD DATE : 05/30/2025
Key Details
Sold Price $736,000
Property Type Single Family Home
Sub Type Single Family Residence
Listing Status Sold
Purchase Type For Sale
Square Footage 2,860 sqft
Subdivision Lakehurst West
MLS Listing ID IRE2194265
Sold Date 05/30/25
Style Contemporary
Bedrooms 4
Full Baths 2
Half Baths 1
Three Quarter Bath 1
HOA Fees $25/ann
HOA Y/N Yes
Year Built 1995
Annual Tax Amount $3,014
Tax Year 2024
Lot Size 6,969 Sqft
Acres 0.16
Property Sub-Type Single Family Residence
Source ires
Property Description
Welcome to your new home perched high above the neighborhood, offering beautiful sky views and a peaceful setting on a desirable cul-de-sac! Located in a wonderful Lakehurst West community where pride of ownership shows, this multi-level home boasts a bright, airy floor plan filled with natural light from vaulted ceilings and many oversized windows. The remodeled kitchen features stylish shaker cabinets, a gas stove, and an inviting eat-in area - perfect for everyday living. A formal living and dining area provides a great space for hosting, while the spacious family room showcases a cozy brick fireplace and stunning vaulted ceilings. Upstairs, the primary suite is a true retreat with a luxurious 5-piece en-suite bathroom. The bathrooms have been thoughtfully updated, offering a great opportunity for your personal touch. The lock-off basement includes a private guest bedroom and a full bath, ideal for visitors or multi-generational living. The fully-owned and highly productive 4.5KW solar system helps keep energy costs low! Enjoy outdoor living in the fully fenced backyard with a large upper deck and lower patio, perfect for relaxing or entertaining. There's also a lot of great outdoor storage, and a relaxing hot tub after a long day. A new roof 1.5 years ago gives provides peace of mind. Just a block to Lakehurst West Park, and minutes to C-470 and Hwy 285 to easily get anywhere you need.
Location
State CO
County Jefferson
Community Lakehurst West
Area Metro Denver
Zoning P-D
Rooms
Family Room 1
Basement Partial, Partially Finished, Crawl Space, Walk-Out Access, Daylight, Sump Pump
Interior
Interior Features Cathedral Ceiling(s), Open Floorplan, Pantry, Walk-In Closet(s), Kitchen Island
Heating Forced Air
Cooling Central Air, Ceiling Fan(s)
Fireplaces Type Circulating, Family Room, One
Appliance Self Cleaning Oven, Dishwasher, Refrigerator, Washer, Dryer, Microwave, Disposal, Fire Alarm
Exterior
Exterior Feature Sprinkler System
Parking Features Attached
Garage Spaces 3.0
Fence Partial
Community Features Playground, Park
Utilities Available Natural Gas Available, Electricity Available, Cable Available
View Y/N No
Roof Type Fiberglass
Porch Patio, Deck
Garage Yes
Building
Lot Description Cul-De-Sac, Outbuildings, Paved
Sewer Public Sewer
Water City
Architectural Style Contemporary
Level or Stories Bi-Level
Structure Type Frame,Brick,Wood Siding,Concrete
New Construction false
Schools
Elementary Schools Kendallvue
Middle Schools Carmody
High Schools Jefferson Dist R-1
School District Jefferson Dist R-1
Others
HOA Fee Include Trash
Acceptable Financing Cash, Conventional, FHA, VA
Listing Terms Cash, Conventional, FHA, VA
Special Listing Condition Private Owner
Read Less Info
Want to know what your home might be worth? Contact us for a FREE valuation!

Our team is ready to help you sell your home for the highest possible price ASAP

GET MORE INFORMATION
