



$740,000
$760,000
2.6%For more information regarding the value of a property, please contact us for a free consultation.
5 Beds
3 Baths
2,015 SqFt
SOLD DATE : 08/22/2025
Key Details
Sold Price $740,000
Property Type Single Family Home
Sub Type Single Family Residence
Listing Status Sold
Purchase Type For Sale
Square Footage 2,015 sqft
Subdivision Bel-Vue Heights West
MLS Listing ID IRE4401619
Sold Date 08/22/25
Style Contemporary
Bedrooms 5
Full Baths 1
Three Quarter Bath 2
HOA Y/N No
Year Built 1973
Annual Tax Amount $4,144
Tax Year 2024
Lot Size 0.590 Acres
Acres 0.59
Property Sub-Type Single Family Residence
Source ires
Property Description
Welcome to your new home in one of Littleton's most desirable neighborhoods! This beautifully maintained 5-bedroom, 3-bath home sits on a park-like lot spanning over half an acre, offering the perfect blend of indoor comfort and outdoor Colorado living.
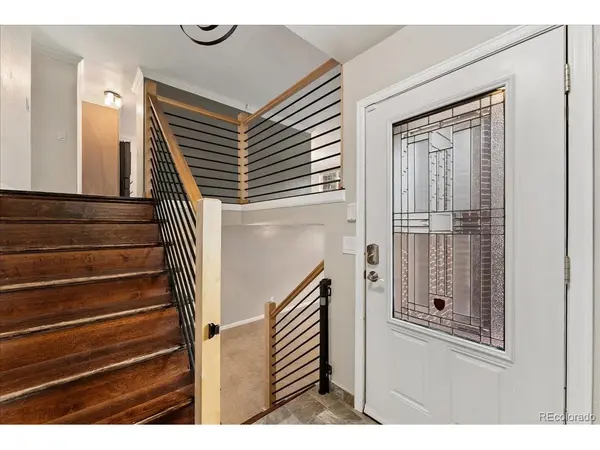
Upstairs features a spacious, open layout with a large kitchen equipped with granite countertops, an island, and premium KitchenAid appliances (2018). The main level also includes three generously sized bedrooms, including a primary suite with an ensuite bath, a formal dining room, and a bright, inviting living room.
The finished lower level adds two additional large bedrooms, a full bathroom, and a spacious family room-perfect for entertaining guests or multi-generational living.
Step outside to your own private oasis featuring a massive deck with upgraded railing (2021), a relaxing hot tub (2022), and multiple shaded outdoor living areas-ideal for summer BBQs, morning coffee, or evening relaxation. The roof was replaced in 2023, with additional upgrades including new gutters (2019), updated stair railing (2021), and brand-new siding replaced in July 2025.
This home is perfectly situated for an active lifestyle-just steps from parks, biking and hiking trails, school facilities, and the Light Rail station. You'll love the proximity to Downtown Littleton and all the amenities the area has to offer.
Don't miss the opportunity to own this spacious, move-in-ready home on an incredible lot in a truly unbeatable location!
Location
State CO
County Arapahoe
Community Bel-Vue Heights West
Area Metro Denver
Rooms
Family Room 1
Basement Partially Finished
Interior
Interior Features Walk-In Closet(s), Kitchen Island
Heating Forced Air
Cooling Central Air, Ceiling Fan(s)
Fireplaces Type Basement, One
Appliance Self Cleaning Oven, Dishwasher, Refrigerator, Washer, Dryer, Disposal
Exterior
Exterior Feature Sprinkler System, Hot Tub
Parking Features Attached
Garage Spaces 2.0
Fence Fenced
Utilities Available Natural Gas Available, Electricity Available, Cable Available
View Y/N No
Roof Type Composition
Porch Patio, Deck
Garage Yes
Building
Lot Description Level, Meadow, Outbuildings, Paved, Gutters
Sewer Public Sewer
Water City
Architectural Style Contemporary
Level or Stories Bi-Level
Structure Type Frame,Other
New Construction false
Schools
Elementary Schools Runyon
Middle Schools Euclid
High Schools Littleton District 6
School District Littleton District 6
Others
Acceptable Financing Cash, Conventional, FHA, VA
Listing Terms Cash, Conventional, FHA, VA
Special Listing Condition Private Owner
Read Less Info
Want to know what your home might be worth? Contact us for a FREE valuation!

Our team is ready to help you sell your home for the highest possible price ASAP

GET MORE INFORMATION
