


$1,100,000
$1,100,000
For more information regarding the value of a property, please contact us for a free consultation.
5 Beds
4 Baths
3,517 SqFt
SOLD DATE : 10/20/2025
Key Details
Sold Price $1,100,000
Property Type Single Family Home
Sub Type Single Family Residence
Listing Status Sold
Purchase Type For Sale
Square Footage 3,517 sqft
Subdivision Applewood
MLS Listing ID IRE4646416
Sold Date 10/20/25
Style In-Law Area
Bedrooms 5
Full Baths 1
Half Baths 2
Three Quarter Bath 1
HOA Y/N No
Year Built 1957
Annual Tax Amount $5,678
Tax Year 2024
Lot Size 0.330 Acres
Acres 0.33
Property Sub-Type Single Family Residence
Source ires
Property Description
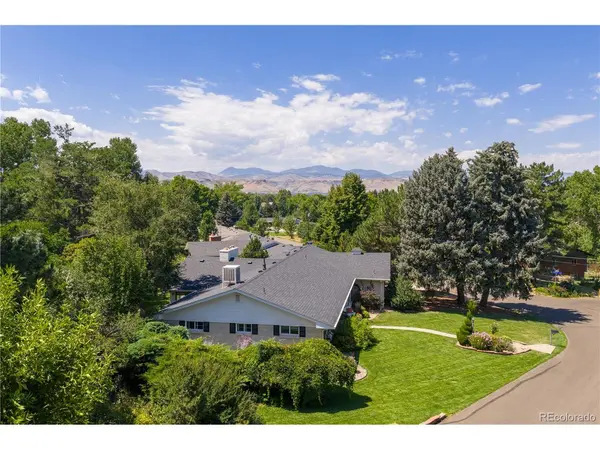
Beautifully updated brick ranch in the desirable Applewood community of Lakewood. This rare corner-lot home is surrounded by gorgeous landscaping, blooming flowers, and a welcoming front porch that creates stunning curb appeal. Multiple outdoor living spaces include a brand-new deck, new patios, a private landscaped yard with mature trees and sprinklers, and a built-in grill in the enclosed sunroom, perfect for year-round enjoyment. Inside, the spacious and open floor plan is enhanced with high-end finishes and quality craftsmanship. The grand layout unites the living room, formal dining room, and eat-in kitchen, all tied together by gleaming new hardwood floors. A cozy fireplace with a timeless floor-to-ceiling stone surround creates the perfect gathering space. The chef's kitchen boasts a 5-burner gas cooktop with chic overhead hood, Corian countertops, a pretty tile backsplash, and a charming dining nook. Dual French doors open to the sunroom, complete with roller shade blinds. The main level also features a family room and two bedrooms on one side of the home with a private entrance off the sunroom, offering a wonderful option for an in-law or multi-generational suite. The private backyard is a true oasis, filled with lush landscaping, mature trees, and multiple patios designed for entertaining or relaxation. A finished bonus room in the basement provides additional flexibility for work or play. Recent upgrades include a new boiler and heating system, new tile, a swamp cooler, concrete patios, and more. Move-in ready, this gem offers comfort, beauty, and functionality inside and out. Welcome home!
Location
State CO
County Jefferson
Community Applewood
Area Metro Denver
Rooms
Family Room 1
Basement Partially Finished, Sump Pump
Interior
Interior Features Eat-in Kitchen, Open Floorplan, Pantry, Walk-In Closet(s), Wet Bar, Skylights
Heating Baseboard
Cooling Evaporative Cooling, Ceiling Fan(s)
Fireplaces Type Living Room, One
Appliance Double Oven, Dishwasher, Refrigerator, Bar Fridge, Washer, Dryer, Microwave, Gas Bar-B-Q, Disposal, Fire Alarm
Exterior
Exterior Feature Sprinkler System, Balcony
Parking Features Attached
Garage Spaces 2.0
Fence Partial
Utilities Available Natural Gas Available, Electricity Available, Cable Available
View Y/N Yes
View City
Roof Type Composition
Porch Patio, Deck
Garage Yes
Building
Lot Description Corner Lot, Deciduous Trees, Outbuildings, Paved, Gutters
Sewer Public Sewer
Water City
Architectural Style In-Law Area
Level or Stories One
Structure Type Frame,Brick
New Construction false
Schools
Elementary Schools Stober
Middle Schools Everitt
High Schools Jefferson Dist R-1
School District Jefferson Dist R-1
Others
Acceptable Financing Cash, Conventional, FHA, VA
Listing Terms Cash, Conventional, FHA, VA
Special Listing Condition Private Owner
Read Less Info
Want to know what your home might be worth? Contact us for a FREE valuation!

Our team is ready to help you sell your home for the highest possible price ASAP

GET MORE INFORMATION
