



$735,000
$735,000
For more information regarding the value of a property, please contact us for a free consultation.
5 Beds
4 Baths
4,184 SqFt
SOLD DATE : 12/01/2025
Key Details
Sold Price $735,000
Property Type Single Family Home
Sub Type Single Family Residence
Listing Status Sold
Purchase Type For Sale
Square Footage 4,184 sqft
Subdivision Piney Creek
MLS Listing ID IRE3250421
Sold Date 12/01/25
Bedrooms 5
Full Baths 3
Three Quarter Bath 1
HOA Fees $70/mo
HOA Y/N Yes
Year Built 1998
Annual Tax Amount $4,545
Tax Year 2024
Lot Size 7,405 Sqft
Acres 0.17
Property Sub-Type Single Family Residence
Source ires
Property Description
This thoughtfully upgraded 5-bedroom, 4-bathroom home offers 3,177 finished square feet (4,184 total) and a lifestyle of comfort, space, and cutting-edge convenience. Nestled on a 7,318 sq ft lot in a peaceful neighborhood, this home checks every box and more.
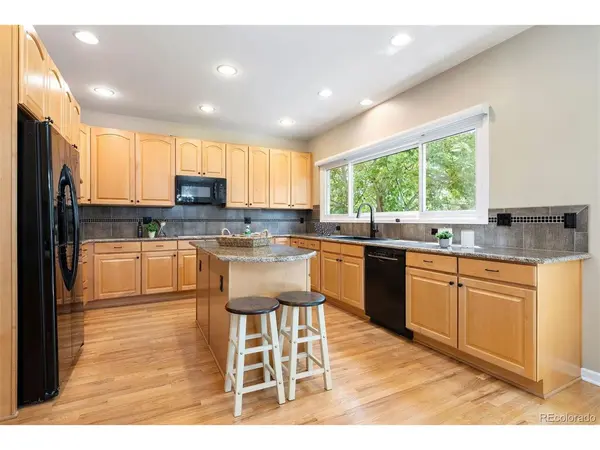
Step inside to a bright and welcoming living space with vaulted ceilings and oversized newer windows that fill the home with natural light. The updated kitchen features granite countertops, an island for gathering, an induction cooktop, and a Nio Motion Control Smart Faucet-perfect for home chefs. The main floor laundry room has plumbing hook-ups for sink. Finishing out the main floor is a bedroom/office with closet and attached 3/4 bathroom.
Upstairs, the spacious primary suite includes vaulted ceilings, a generous walk-in closet, and a luxurious 5-piece bath. Three additional bedrooms, one en-suite, with the other two sharing a Jack and Jill bathroom offer plenty of space for family, guests, or home office needs.
Recent upgrades include, but are not limited to:
Furnace and A/C - highest efficiency available, installed in 2021
Water heater, 2021
Updated kitchen and bathrooms
Newer windows
Newer insulated garage doors
Ting 1 Gbps internet speeds (upload and download)
Other highlights include a large unfinished basement ready for your vision, a 3-car garage, safe and Honda mower included, and a fully fenced yard with mature landscaping.
Conveniently located near parks, trails, top-rated Cherry Creek schools, shopping, and dining-this is a truly move-in-ready smart home you won't want to miss!
Location
State CO
County Arapahoe
Community Piney Creek
Area Metro Denver
Rooms
Family Room 1
Basement Full
Interior
Heating Forced Air
Cooling Central Air
Fireplaces Type Two or More
Appliance Dishwasher, Refrigerator, Washer, Dryer, Microwave, Disposal, Fire Alarm
Exterior
Parking Features Attached
Garage Spaces 3.0
Community Features Clubhouse, Tennis Court(s), Pool, Playground, Park, Trail(s)
Utilities Available Electricity Available
View Y/N No
Roof Type Tile
Porch Patio
Garage Yes
Building
Lot Description Level
Sewer Public Sewer
Water City
Level or Stories Two
Structure Type Frame,Brick,Wood Siding
New Construction false
Schools
Elementary Schools Indian Ridge
Middle Schools Laredo
High Schools Cherry Creek 5
School District Cherry Creek 5
Others
HOA Fee Include Trash
Acceptable Financing Cash, Conventional, FHA, VA
Listing Terms Cash, Conventional, FHA, VA
Special Listing Condition Private Owner
Read Less Info
Want to know what your home might be worth? Contact us for a FREE valuation!

Our team is ready to help you sell your home for the highest possible price ASAP

GET MORE INFORMATION
