



$800,000
$825,000
3.0%For more information regarding the value of a property, please contact us for a free consultation.
3 Beds
3 Baths
2,824 SqFt
SOLD DATE : 01/22/2026
Key Details
Sold Price $800,000
Property Type Single Family Home
Sub Type Single Family Residence
Listing Status Sold
Purchase Type For Sale
Square Footage 2,824 sqft
Subdivision Swadley
MLS Listing ID IRE1040265
Sold Date 01/22/26
Bedrooms 3
Full Baths 2
Three Quarter Bath 1
HOA Y/N No
Year Built 1949
Annual Tax Amount $5,552
Tax Year 2024
Lot Size 0.340 Acres
Acres 0.34
Property Sub-Type Single Family Residence
Source ires
Property Description
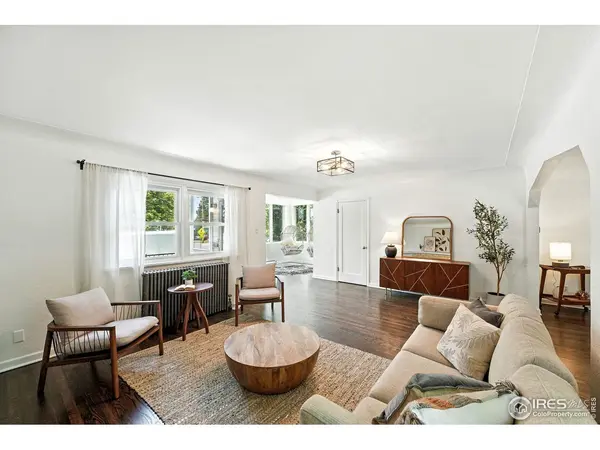
Welcome to this beautifully restored 1940s farmhouse, nestled among mature growth trees on a rare 1/3 of an acre corner lot located less than a mile from the heart of Olde Town Arvada, the RTD G-line for quick commutes to Denver, and the new Arvada Beer Garden. Ralston Central Park, a 20-acre park with two playgrounds, a splash pad, miles of paved biking and running paths, and a direct connection to the 14-mile Ralston Creek Trail, is located a half mile away. This home is centrally located to the best that Arvada living has to offer. After a busy day exploring, come home to your sanctuary and enjoy the peaceful sound of an open creek flowing along the property (that provides lawn irrigation for just $35/year!)Step inside to discover the sun-drenched entryway that leads to a welcoming, open-concept family and dining space with built-in shelves, which flows effortlessly into a chef-inspired eat-in kitchen. The main floor features two bedrooms and updated baths; the primary en-suite bathroom includes heated slate floors. The all-season breezeway connecting the home to the fully finished oversized 3-car garage (complete with epoxy floors and built-in tool storage cabinets) makes this home an entertainer's dream. Whether hosting friends and family or enjoying quiet Colorado evenings, you'll appreciate the seamless indoor-outdoor connection. Downstairs, the spacious garden-level basement impresses with a cozy fireplace, wall-to-wall built-ins, a rec or flex room, an additional bedroom, a full bath, and a beautifully designed laundry space. Don't miss the mudroom and oversized landing, ideal for your furry friend or a functional drop zone. This home is a true gem, a lovingly restored piece of Arvada's history with all the modern touches. Whether you're drawn by the location, the land, or the timeless character, this one checks all the boxes.
Location
State CO
County Jefferson
Community Swadley
Area Metro Denver
Zoning RES
Direction Please use your favorite GPS.
Rooms
Basement Full, Partially Finished
Interior
Interior Features Eat-in Kitchen, Open Floorplan, Washer/Dryer Hookup, Kitchen Island
Heating Hot Water, Baseboard
Cooling Evaporative Cooling
Fireplaces Type Free Standing, Basement
Exterior
Exterior Feature Sprinkler System
Garage Spaces 3.0
Fence Partial
Utilities Available Natural Gas Available, Electricity Available, Other
View Y/N No
Roof Type Composition
Improvements No
Garage Yes
Building
Lot Description Corner Lot, Wooded
Sewer Public Sewer
Water City
Level or Stories One
Structure Type Frame
New Construction false
Schools
Elementary Schools Lawrence
Middle Schools Arvada K-8
High Schools Jefferson Dist R-1
School District Jefferson Dist R-1
Others
Acceptable Financing Cash, Conventional, VA
Listing Terms Cash, Conventional, VA
Special Listing Condition Private Owner
Read Less Info
Want to know what your home might be worth? Contact us for a FREE valuation!

Our team is ready to help you sell your home for the highest possible price ASAP

GET MORE INFORMATION
